
Property Search
13037 CHADDSFORD TERRACEMANASSAS, VA 20112
Due to the health concerns created by Coronavirus we are offering personal 1-1 online video walkthough tours where possible.
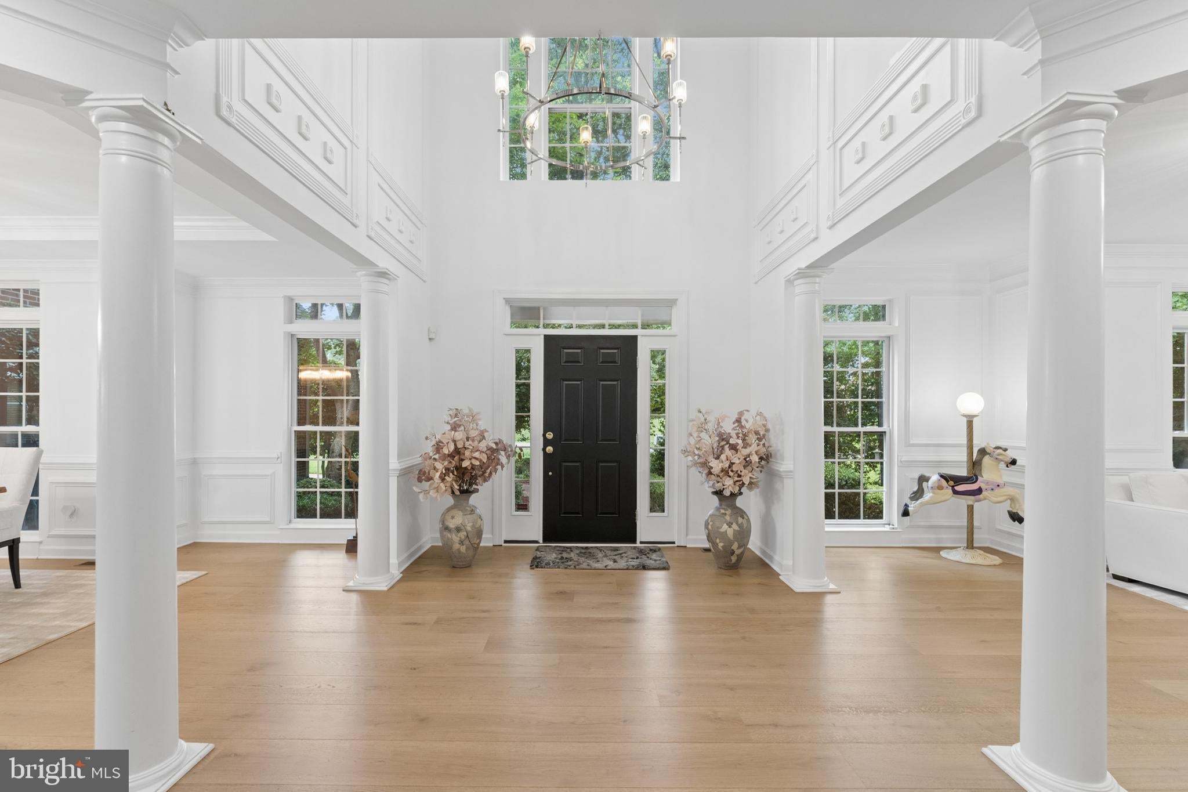
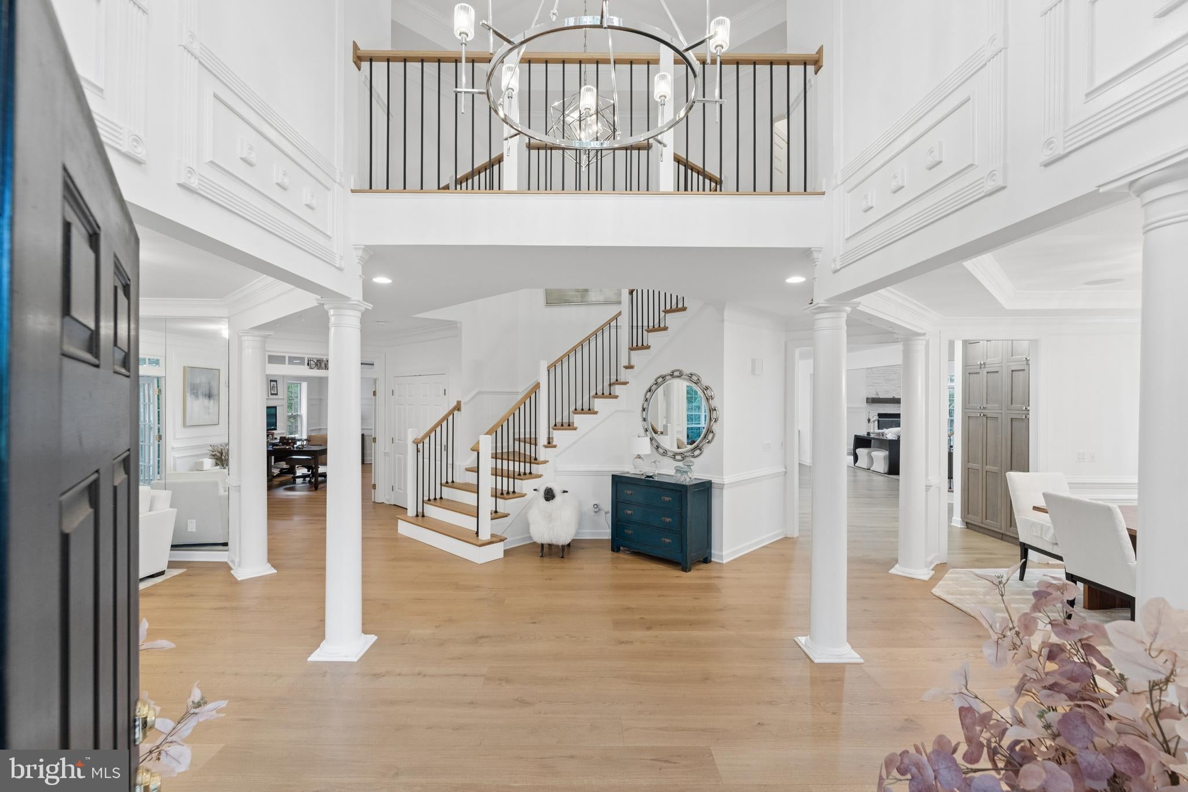
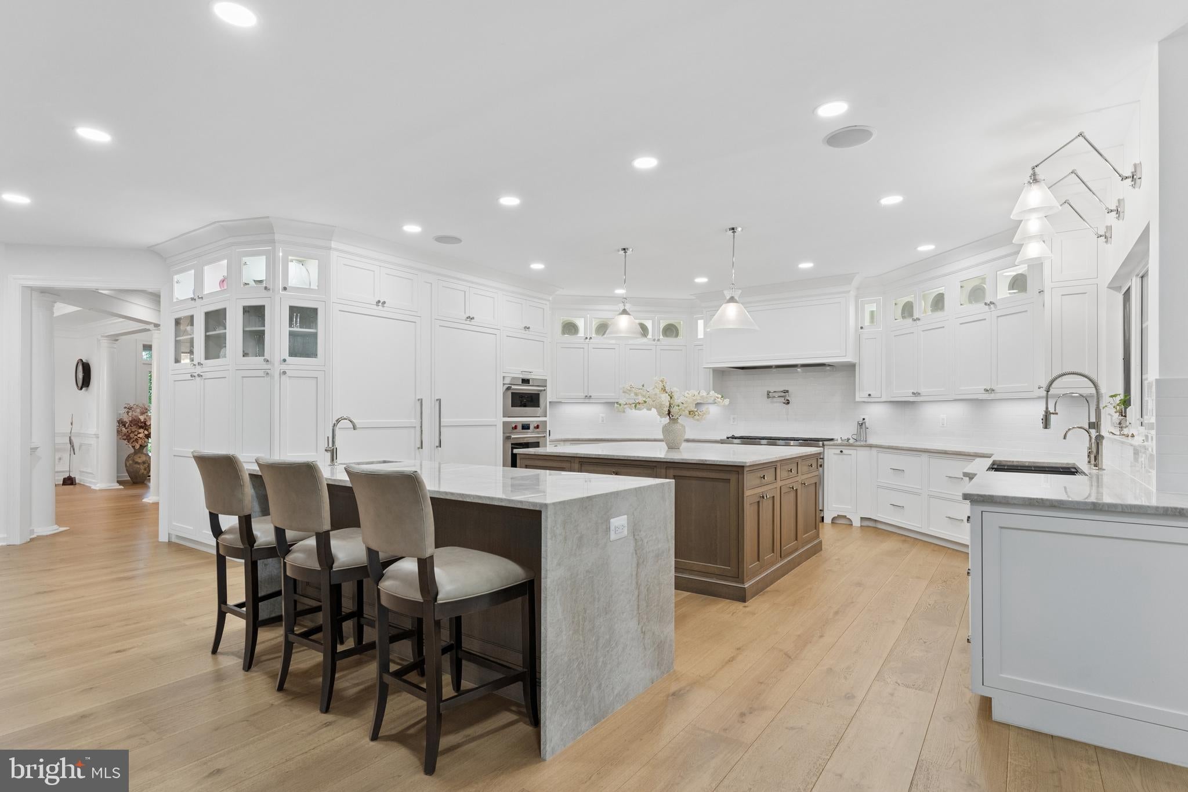
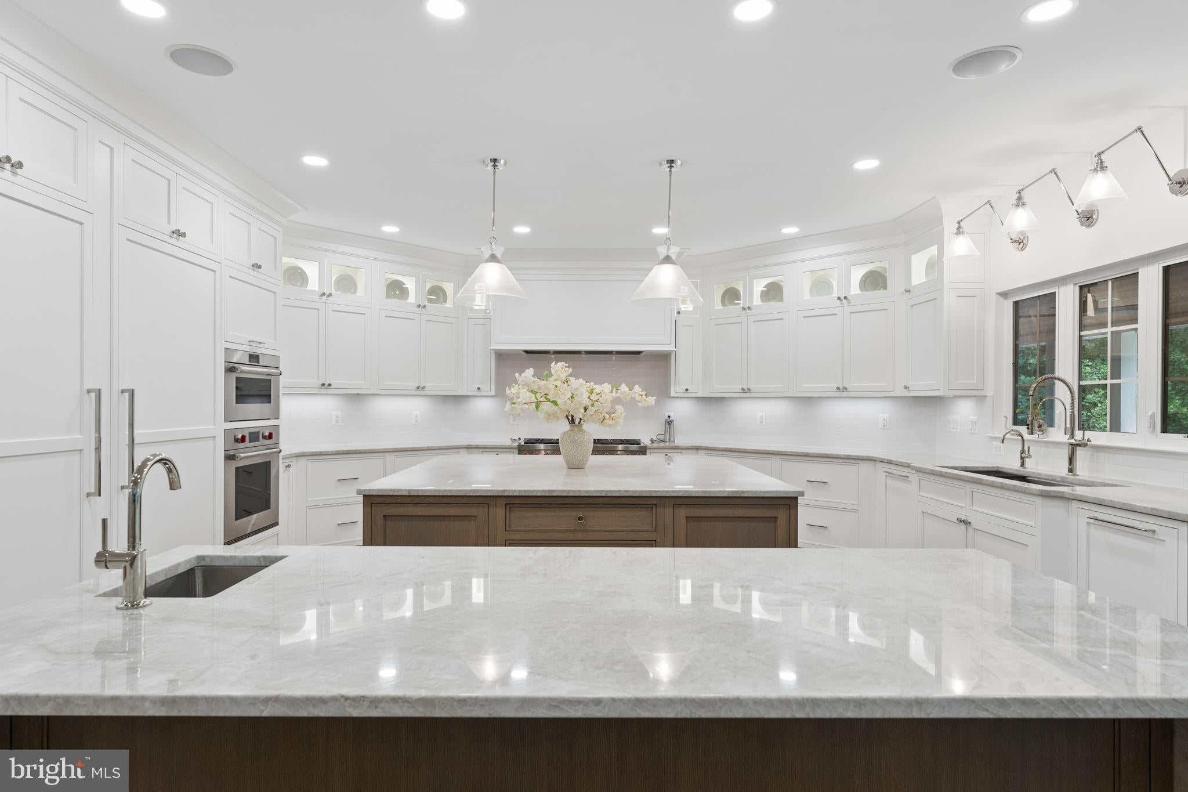
Welcome to luxury living in Laurenwood Estates, where more than 8,000 square feet of beautifully updated living space is set on over 1.2 landscaped acres. As the former model home for Laurenwood Estates, this residence was designed to showcase the builder’s finest selections, with extensive upgrades, elevated finishes, and detailed custom molding throughout all three levels. A grand foyer introduces soaring ceilings, walls of windows, abundant natural light, and impressive 10-inch-wide white oak engineered flooring throughout the home. The spacious family room is anchored by an impressive stone gas fireplace and offers a warm, inviting place to gather. At the heart of the home, the remodeled gourmet kitchen features custom LancasterMaid cabinetry, an oversized island, abundant storage, a 48-inch Wolf range, Wolf wall oven, Wolf steam oven, Sub-Zero refrigerator and freezer columns, and two Miele dishwashers. The spacious primary suite offers a private sitting area, two generously sized walk-in closets, and a well-appointed bath with a soaking tub. The finished lower level expands the home’s entertaining space with a recreation room, wet bar, and dedicated theater room. Outside, the pool, updated deck and patio, and pergola create an inviting setting for outdoor living and entertaining. Recent upgrades include white oak engineered flooring, a remodeled laundry room, an updated HVAC system (2022), a whole-home humidifier (2025), and a 75-gallon water heater (2024). Enjoy convenient access to I-95, Route 234, Prince William Parkway, shopping, dining, and major commuter routes. Assumable VA loan is available at a 2.75% interest rate. Call for details.
| 3 weeks ago | Status changed to Active Under Contract | |
| 3 weeks ago | Listing updated with changes from the MLS® | |
| 3 weeks ago | Listing first seen on site |

The real estate listing information is provided by Bright MLS is for the consumer's personal, non-commercial use and may not be used for any purpose other than to identify prospective properties consumer may be interested in purchasing. Any information relating to real estate for sale or lease referenced on this web site comes from the Internet Data Exchange (IDX) program of the Bright MLS. This web site references real estate listing(s) held by a brokerage firm other than the broker and/or agent who owns this web site. The accuracy of all information is deemed reliable but not guaranteed and should be personally verified through personal inspection by and/or with the appropriate professionals. Properties in listings may have been sold or may no longer be available. The data contained herein is copyrighted by Bright MLS and is protected by all applicable copyright laws. Any unauthorized collection or dissemination of this information is in violation of copyright laws and is strictly prohibited. Copyright © 2020 Bright MLS. All rights reserved.
Did you know? You can invite friends and family to your search. They can join your search, rate and discuss listings with you.