
Property Search
15051 MEDINAH COURTHAYMARKET, VA 20169
Due to the health concerns created by Coronavirus we are offering personal 1-1 online video walkthough tours where possible.
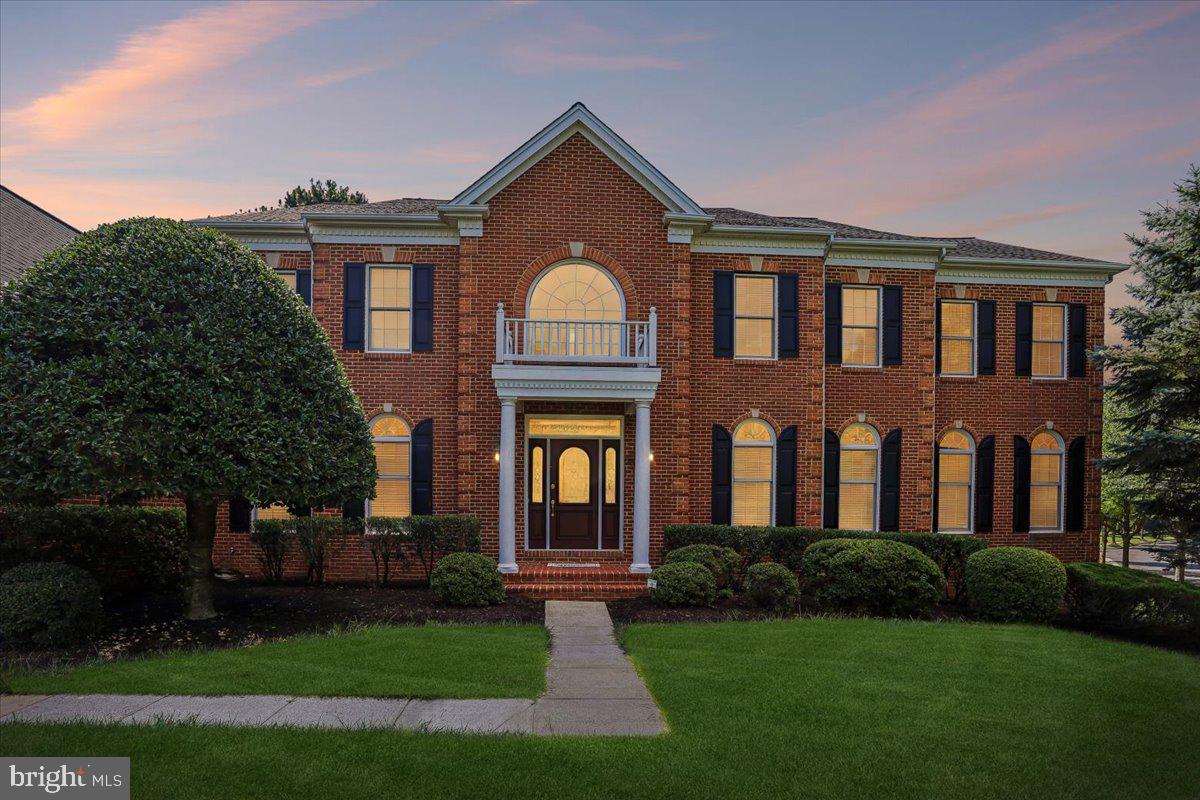
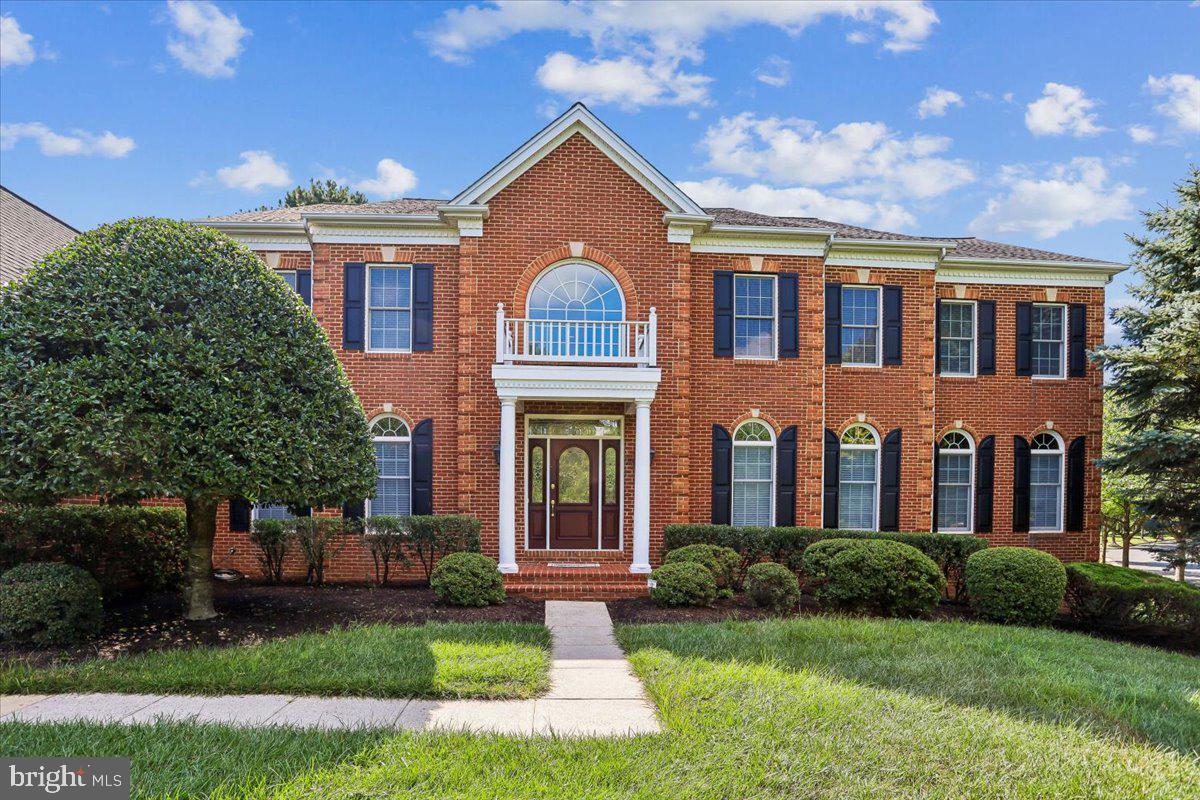
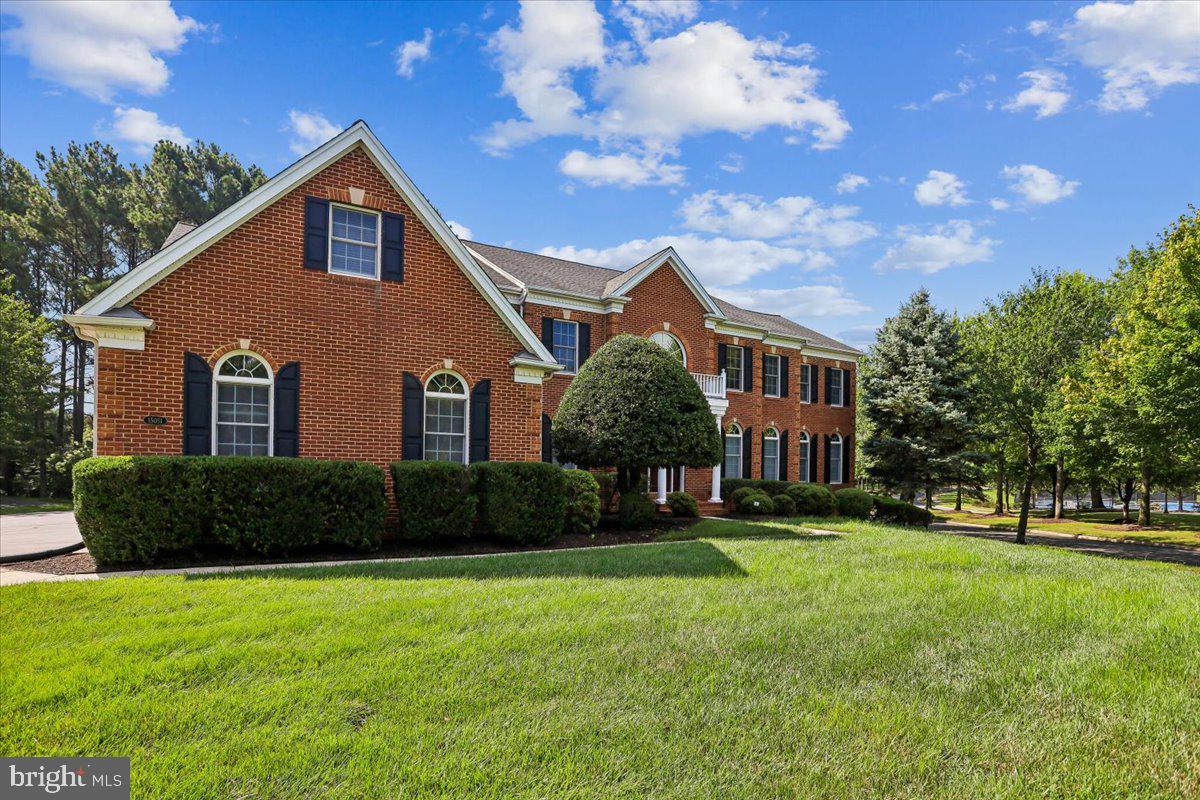
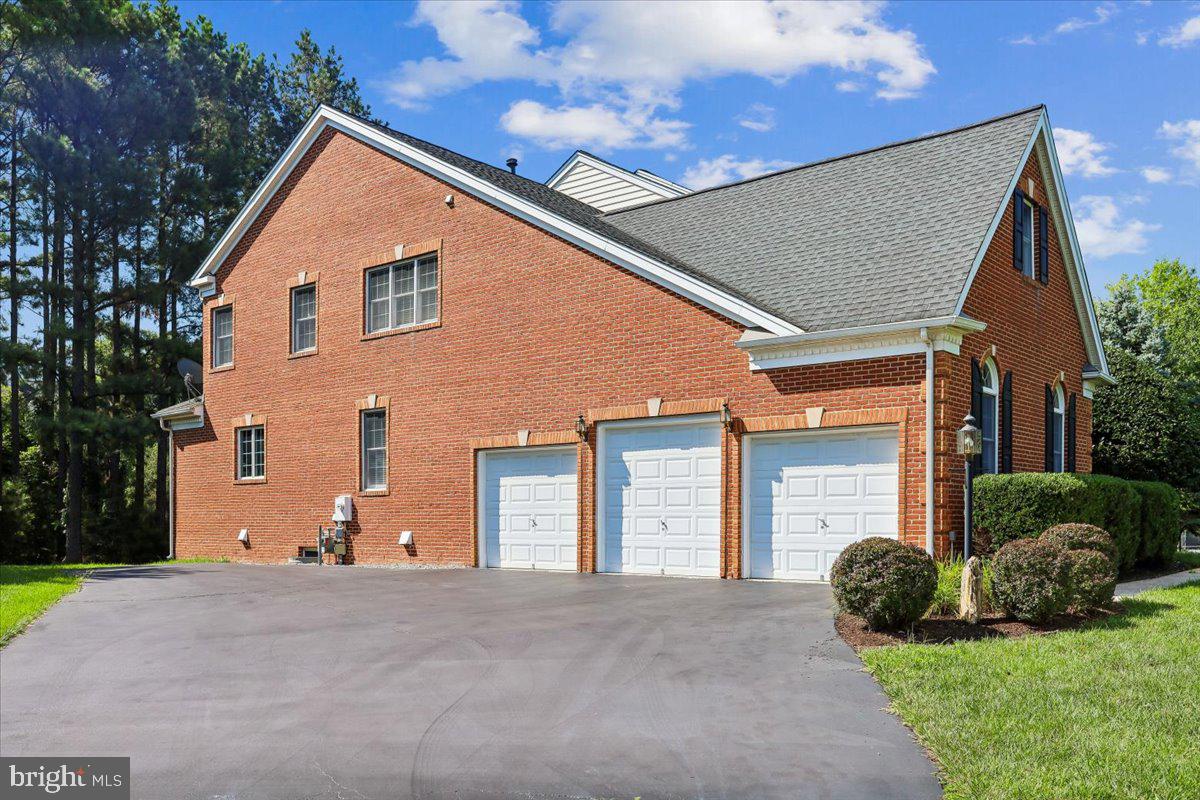
Reduced and ready for Market! Buyers Financing Fell Thru! Sought after Dominion Valley Country Club in Haymarket! Stunning ALL BRICK Home, One of the Largest Homes with 9000 total sq ft located across from the golf club and community center. When you walk into the two story elegant Foyer, you are greeted with Dual Curved Stairways and flanked by the Formal Dining Room with Tray ceiling on left, Living Room with Tray ceiling to the right. Straight between the stairs, gives easy access to the two story Family Room with lots of natural light, plus a gas fireplace. Off of Family Room and Dining Room is the oversized Gourmet Kitchen with large center granite island, New Stainless Appliances, Cherry Cabinets, Wall ovens, Large Pantry and Table space! Kitchen doors lead to freshly stained deck. Just off kitchen is the mud room with separate laundry room, all leading to the 3 car garage! Main level large Office space just off Family Room, plus a Solarium off the Living Room! Access to the Upper Level by the rear staircase from the Kitchen or Family Room. Upper level has 5 total bedrooms, starting with the large Primary suite including a sitting area, tray ceiling, and two huge walk in closets. Primary bath has separate shower, jacuzzi tub, dual vanities plus... 2 separate water closets!! Upper level Hall overlooks the Two story Foyer and the Two story Family Room. Four other bedrooms complete the upper level, Two bedrooms have their own ensuite bath and the other two bedrooms share a bath! The lower level is ideal for entertaining, or Multi-generational space complete with kitchen (sink, microwave, dishwasher, refrigerator in pantry )and bar space, custom built ins with wine refrigerator, full bath, extra flex space with a large walk in closet. Walking distance to community pool, tennis, basketball court, and tot lot. Dominion Valley is a master planned gated community with an abundance of amenities to enjoy, such as golf, indoor and out door pools, exercise facility, clubhouse, tennis, pickleball, fish ponds, walking trails. Award winning schools on site. Northern Virginia's Premier Neighborhood.
| 12 hours ago | Status changed to Active | |
| 12 hours ago | Price changed to $1,399,000 | |
| 12 hours ago | Listing updated with changes from the MLS® | |
| a month ago | Listing first seen on site |

The real estate listing information is provided by Bright MLS is for the consumer's personal, non-commercial use and may not be used for any purpose other than to identify prospective properties consumer may be interested in purchasing. Any information relating to real estate for sale or lease referenced on this web site comes from the Internet Data Exchange (IDX) program of the Bright MLS. This web site references real estate listing(s) held by a brokerage firm other than the broker and/or agent who owns this web site. The accuracy of all information is deemed reliable but not guaranteed and should be personally verified through personal inspection by and/or with the appropriate professionals. Properties in listings may have been sold or may no longer be available. The data contained herein is copyrighted by Bright MLS and is protected by all applicable copyright laws. Any unauthorized collection or dissemination of this information is in violation of copyright laws and is strictly prohibited. Copyright © 2020 Bright MLS. All rights reserved.
Did you know? You can invite friends and family to your search. They can join your search, rate and discuss listings with you.