
Property Search
38400 AUNT MARYS LANEPURCELLVILLE, VA 20132
Due to the health concerns created by Coronavirus we are offering personal 1-1 online video walkthough tours where possible.
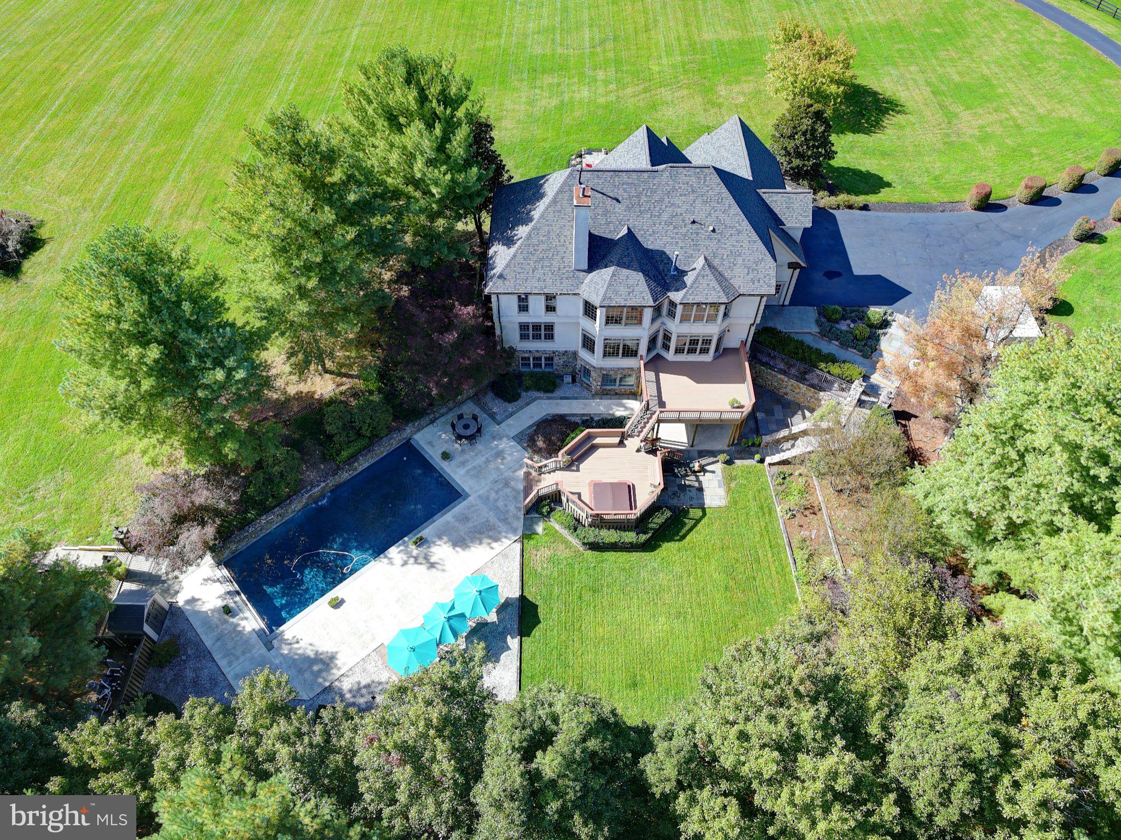
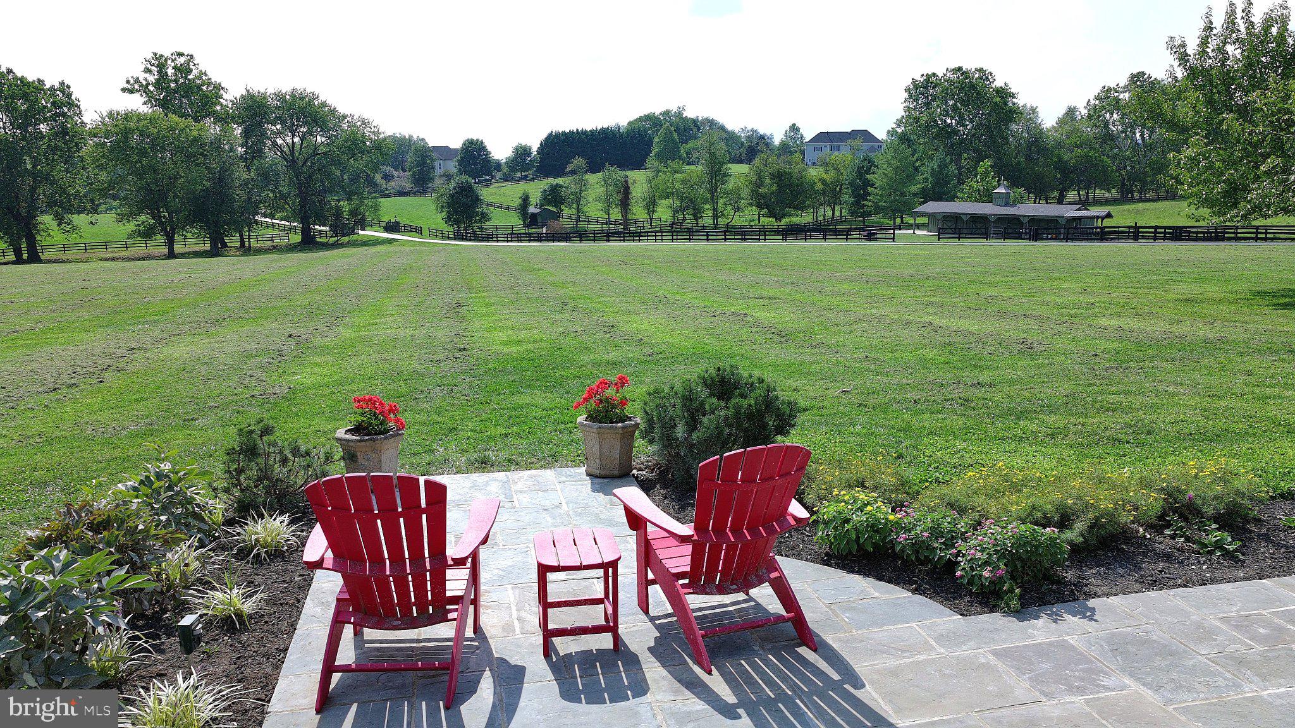
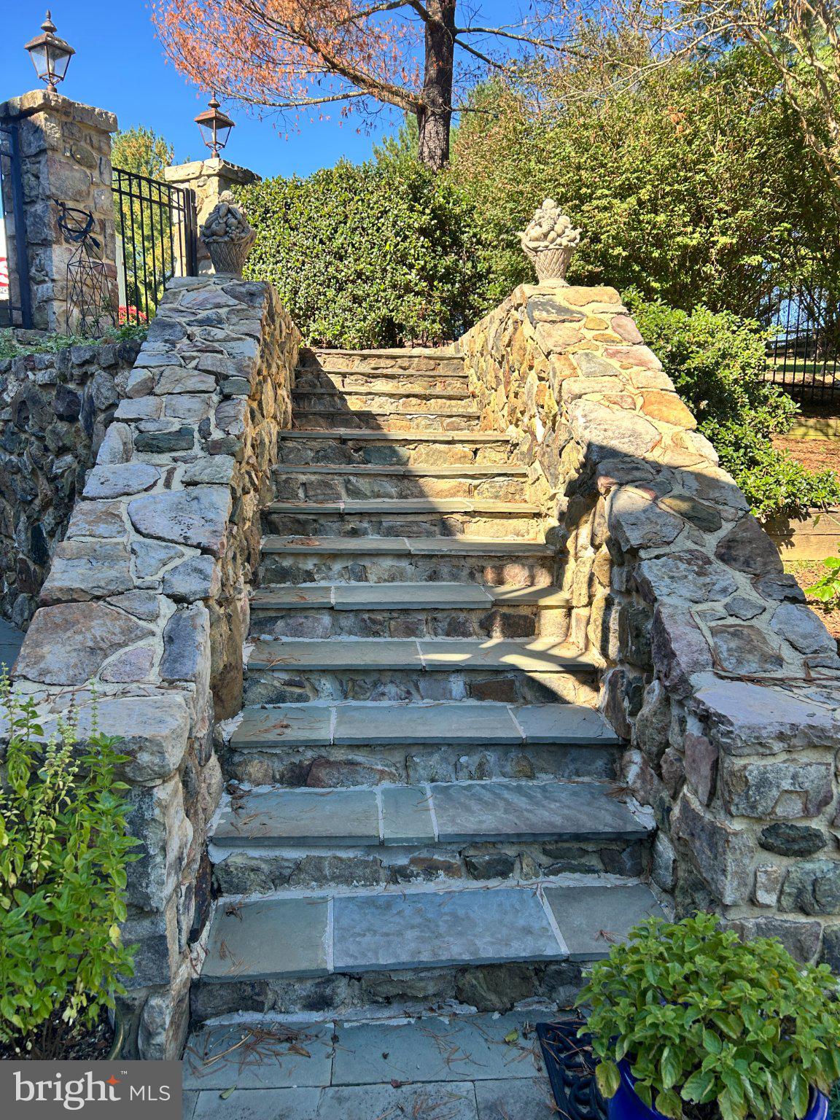
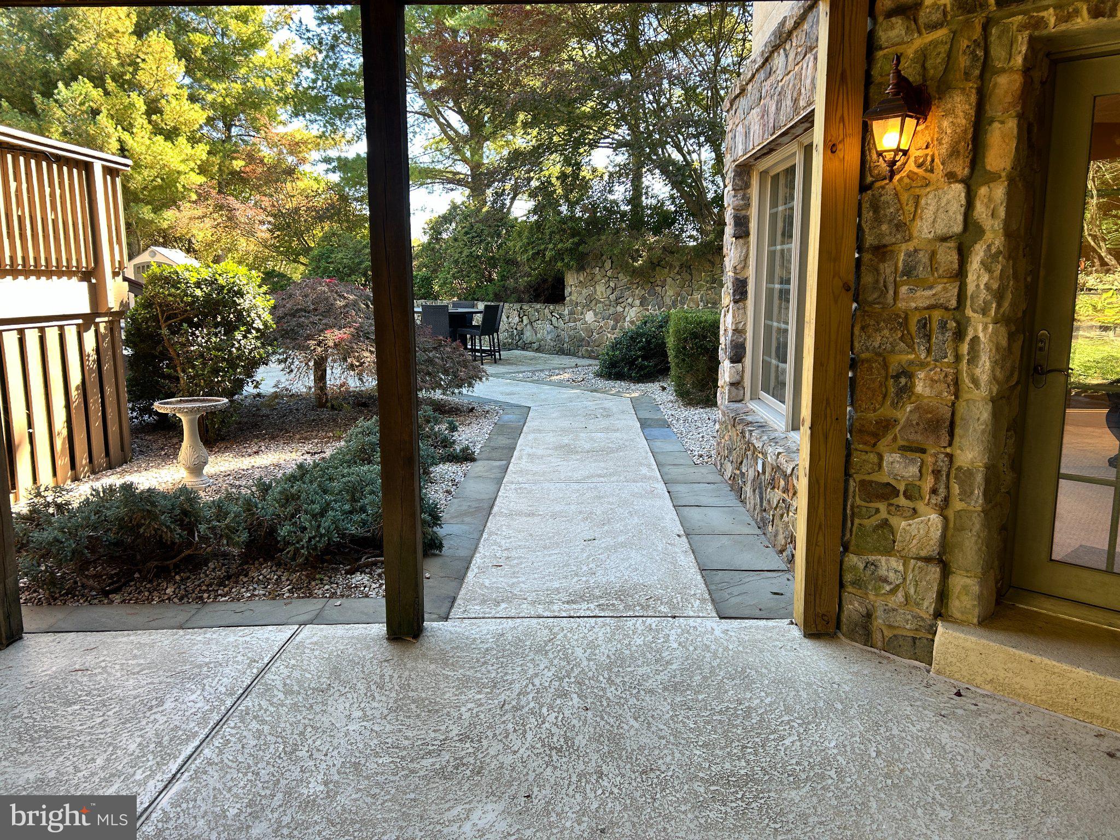
Gated 13.1-acre estate in the heart of Loudoun County’s horse and wine country. Stone gate pillars open to a 1,000-foot drive that curves across open pasture, past the 3-stall barn, to the residence, set high and back for privacy and sweeping views of the creek, rolling countryside and mountains beyond. Built in 1999 with approximately 5,650 finished square feet, the home features a fieldstone front with stucco and a stone skirt on the remaining three sides, copper gutters and downspouts, extensive stone hardscape and mature landscaping. Inside are nine-foot-plus ceilings and hardwood floors throughout the main and upper levels, with no carpet. Gas fireplaces warm the Great Room and Primary Suite, and an upstairs family room overlooks the pool. In all: five bedrooms, four full and two half baths, two full kitchens, a laundry room and a second washer/dryer on the lower level. The walkout lower level is a complete apartment with a private entrance and full-size windows. It has a kitchen with island, a living room, a gym, a powder room, and a bedroom with walk-in closet, ensuite full bath and its own stacked washer/dryer in a lighted closet. Then dim the lights in the professional theater, with its 3D direct-view screen, 12.1 surround sound, dual 1,000-watt subwoofers, tiered seating and a popcorn alcove. Outdoors, a multi-level deck steps down to a sunken hot tub and a secluded gunite pool terrace with waterfall, framed by stone walls and mature evergreens. The barn has electric and water, a hay room and a tack room, and is joined by a run-in shed, an equipment shed/workshop with electric and water, multiple fenced pastures and two creeks. Septic is perked for six bedrooms. Recent updates: new roofs on the house, barn and shed (2025); new HVAC on the upper level (2026) and main level (2024); two 80-gallon water heaters (2024); and an updated front gate (2026). Seller is offering a home warranty. Impeccably maintained and move-in ready.
| 2 days ago | Listing updated with changes from the MLS | |
| 3 weeks ago | Status changed to Active | |
| a month ago | Listing first seen on site |

The real estate listing information is provided by Bright MLS is for the consumer's personal, non-commercial use and may not be used for any purpose other than to identify prospective properties consumer may be interested in purchasing. Any information relating to real estate for sale or lease referenced on this web site comes from the Internet Data Exchange (IDX) program of the Bright MLS. This web site references real estate listing(s) held by a brokerage firm other than the broker and/or agent who owns this web site. The accuracy of all information is deemed reliable but not guaranteed and should be personally verified through personal inspection by and/or with the appropriate professionals. Properties in listings may have been sold or may no longer be available. The data contained herein is copyrighted by Bright MLS and is protected by all applicable copyright laws. Any unauthorized collection or dissemination of this information is in violation of copyright laws and is strictly prohibited. Copyright © 2020 Bright MLS. All rights reserved.
Did you know? You can invite friends and family to your search. They can join your search, rate and discuss listings with you.