
Property Search
23518 LOVAGE COURTALDIE, VA 20105
Due to the health concerns created by Coronavirus we are offering personal 1-1 online video walkthough tours where possible.
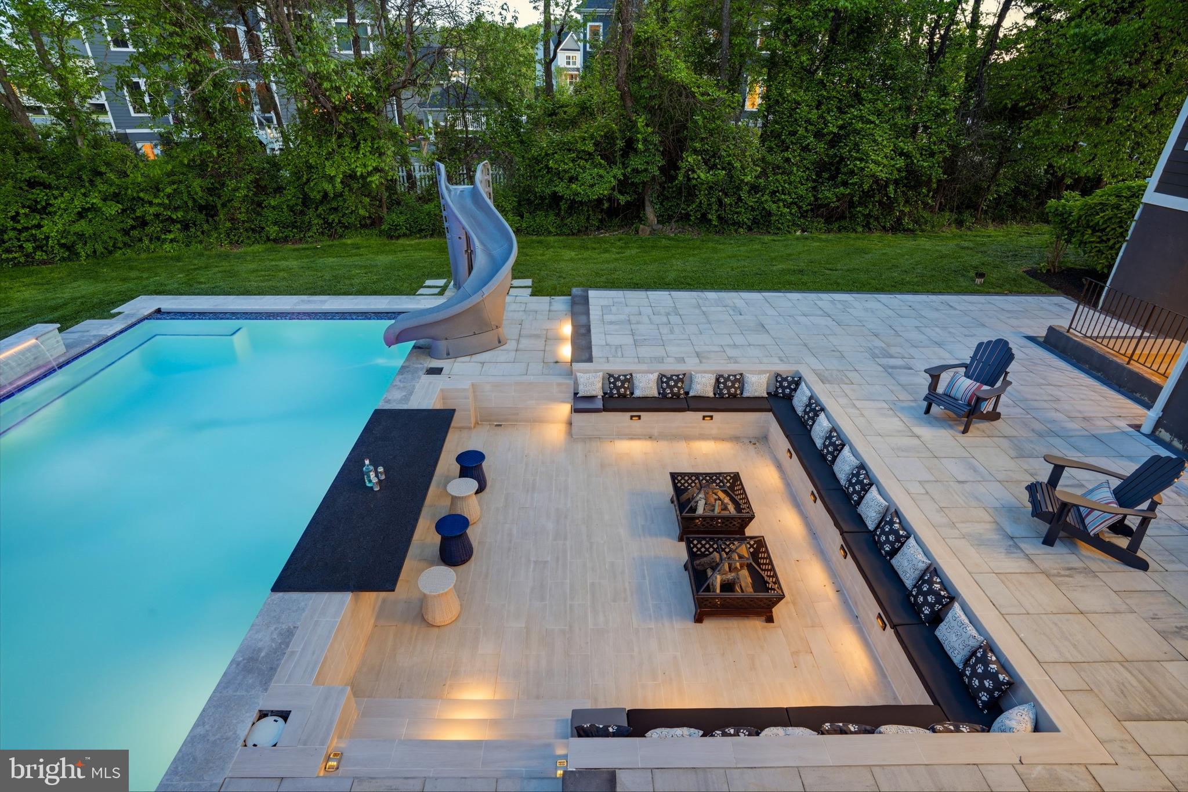
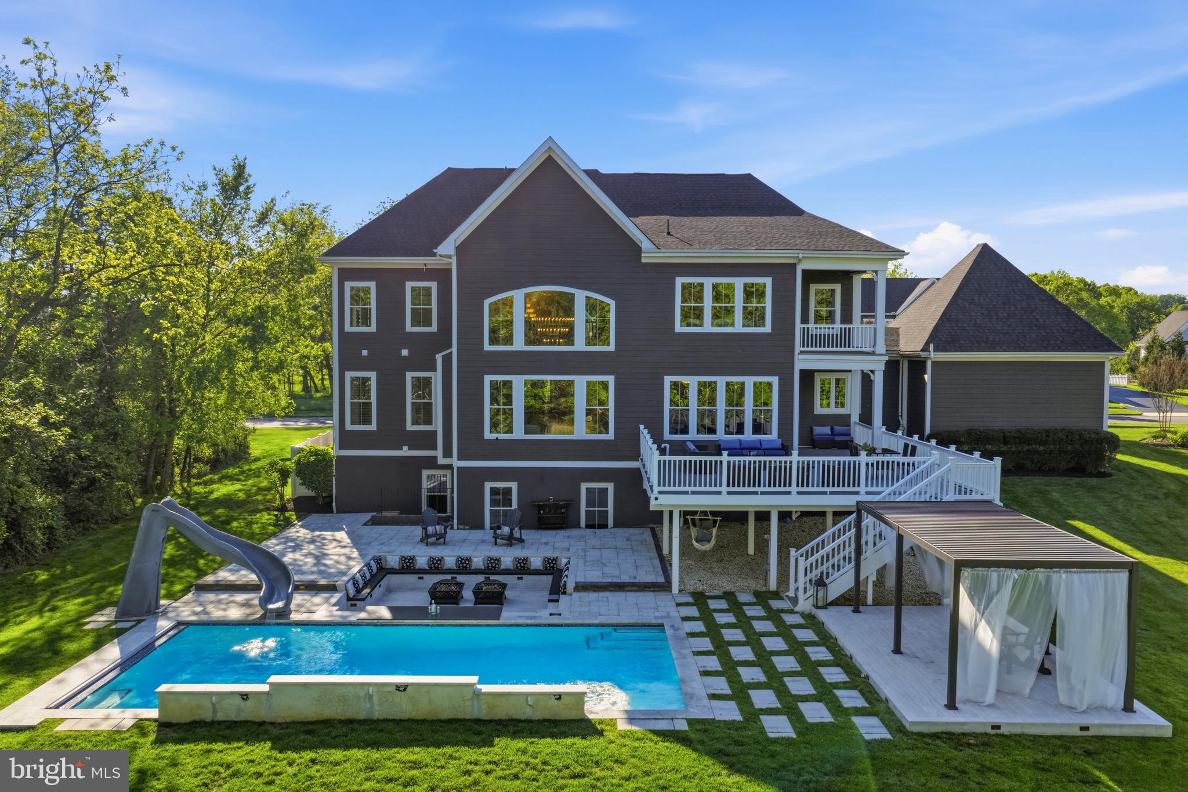
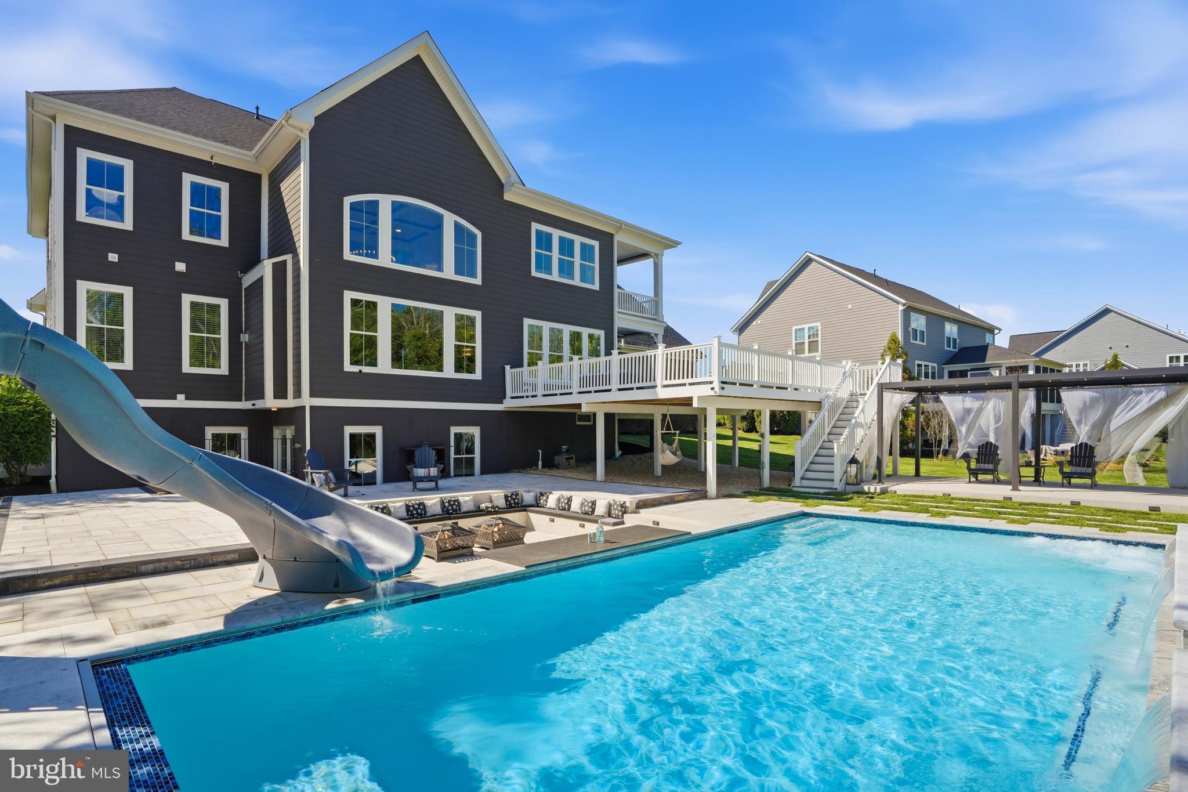
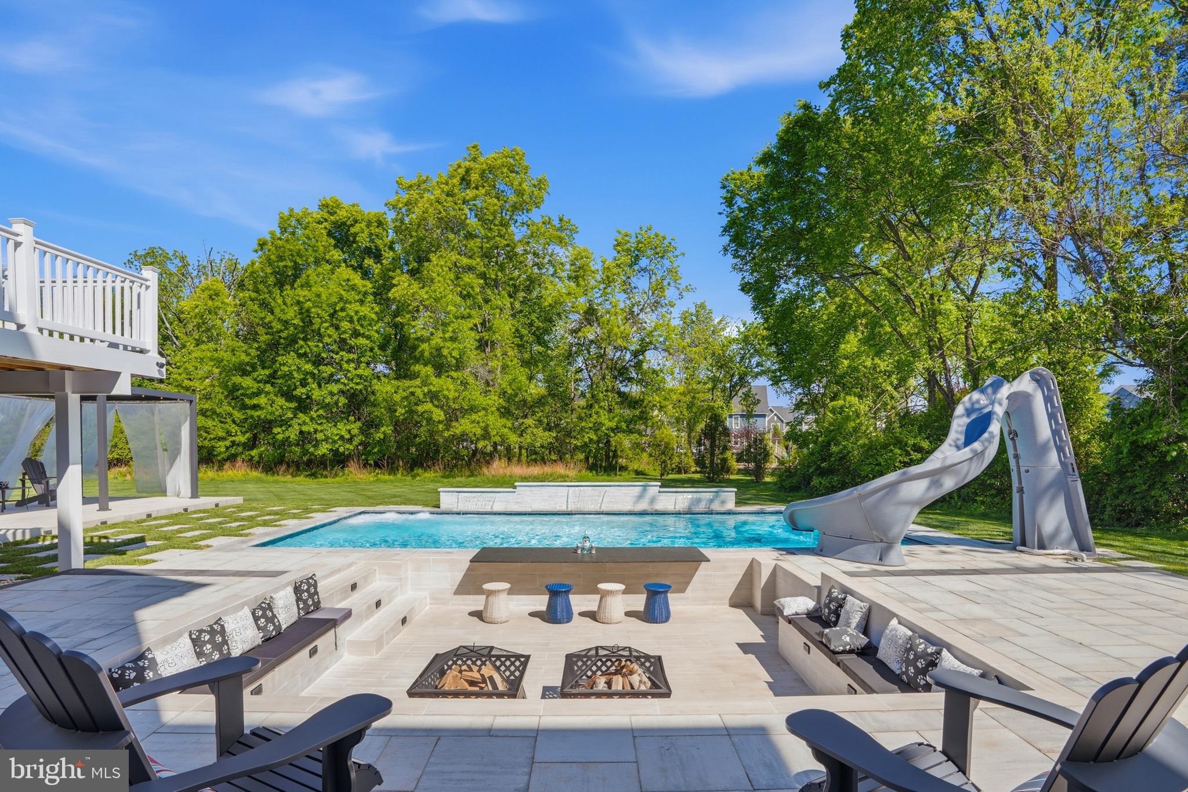
Nestled in the prestigious Willowsford Grant community, this stunning Clifton Park model—one of the most sought-after floor plans in Willowsford—offers over 8,000 square feet of luxurious living space across three impeccably finished levels. Showcasing unparalleled craftsmanship, extensive custom upgrades, and sophisticated designer finishes, this extraordinary residence defines elevated living in one of Northern Virginia’s premier communities. From the moment you enter, you are welcomed by stunning 9-inch wide-plank engineered luxury vinyl flooring installed throughout the home, custom modern chandeliers, premium custom paint, and thoughtfully curated high-end details at every turn. The gourmet kitchen has been completely enhanced with luxurious quartz countertops featuring dramatic 3-inch mitered edge detailing, customized cabinetry and storage solutions, and seamless flow into the breathtaking two-story family room highlighted by a beautifully upgraded fireplace. Designed for both luxury and functionality, the home features a rare main-level in-law suite, custom-built closets throughout, a beautifully renovated powder room, and a fully remodeled spa-inspired queen bathroom with an elegant stand-in shower. Additional custom spaces include a dedicated music room, private gym, and table tennis room, creating a home perfectly tailored for both entertaining and everyday living. A whole-house water softener system and reverse osmosis drinking water system in the kitchen further enhance comfort and convenience. The fully customized walkout basement is a true showpiece, flooded with natural light and designed for exceptional entertainment. This luxurious lower level features high-end flooring, a stunning custom bar and lounge area, renovated private home theater, expansive recreation room with oversized screen and in-wall surround sound system, and beautifully designed entertaining spaces throughout. The exterior living experience rivals a private luxury resort. Step outside to an expansive 22x22 premium deck with staircase access to the spectacular pool area below. The heated saltwater lap pool features in-pool heated hydrotherapy seating with jets, overhanging bar countertop seating, and elegant sheer waterfall features. Additional outdoor highlights include a large sunken lounge area with built-in premium seating, expansive patio with direct basement-level access, and a stunning elevated pergola area designed for resort-style outdoor living and entertaining. Additional premium features include a spacious four-car garage with epoxy-finished and insect-proof sealed garage and utility spaces, full irrigation/sprinkler system, and exceptional indoor-outdoor flow throughout the property. Located in the award-winning Willowsford community in Northern Virginia, residents enjoy access to scenic walking trails, resort-style pools, lakes, fitness centers, parks, community events, and a unique farm-to-table lifestyle surrounded by preserved natural beauty. Conveniently situated near top-rated schools, dining, shopping, and major commuter routes, this exceptional home offers luxury living at its absolute finest.
| 2 months ago | Status changed to Active Under Contract | |
| 2 months ago | Listing updated with changes from the MLS® | |
| 2 months ago | Listing first seen on site |

The real estate listing information is provided by Bright MLS is for the consumer's personal, non-commercial use and may not be used for any purpose other than to identify prospective properties consumer may be interested in purchasing. Any information relating to real estate for sale or lease referenced on this web site comes from the Internet Data Exchange (IDX) program of the Bright MLS. This web site references real estate listing(s) held by a brokerage firm other than the broker and/or agent who owns this web site. The accuracy of all information is deemed reliable but not guaranteed and should be personally verified through personal inspection by and/or with the appropriate professionals. Properties in listings may have been sold or may no longer be available. The data contained herein is copyrighted by Bright MLS and is protected by all applicable copyright laws. Any unauthorized collection or dissemination of this information is in violation of copyright laws and is strictly prohibited. Copyright © 2020 Bright MLS. All rights reserved.
Did you know? You can invite friends and family to your search. They can join your search, rate and discuss listings with you.