Property Search

Save
Ask
Tour
Hide
Share
$3,500,000
11 Days On Site

18014 TRANQUILITY ROAD
PURCELLVILLE, VA 20132

For Sale|Single Family Residence|Active
6
Beds
9
Total Baths
7
Full Baths
2
Partial Baths
9,278
SqFt
$377
/SqFt
2016
Built
Subdivision:
FRANKLIN FAMILY
County:
LOUDOUN
Listing courtesy of RE/MAX Gateway, LLC

Due to the health concerns created by Coronavirus we are offering personal 1-1 online video walkthough tours where possible.
18014 TRANQUILITY ROAD18014 TRANQUILITY ROAD18014 TRANQUILITY ROAD18014 TRANQUILITY ROAD
Save
Ask
Tour
Hide
Share

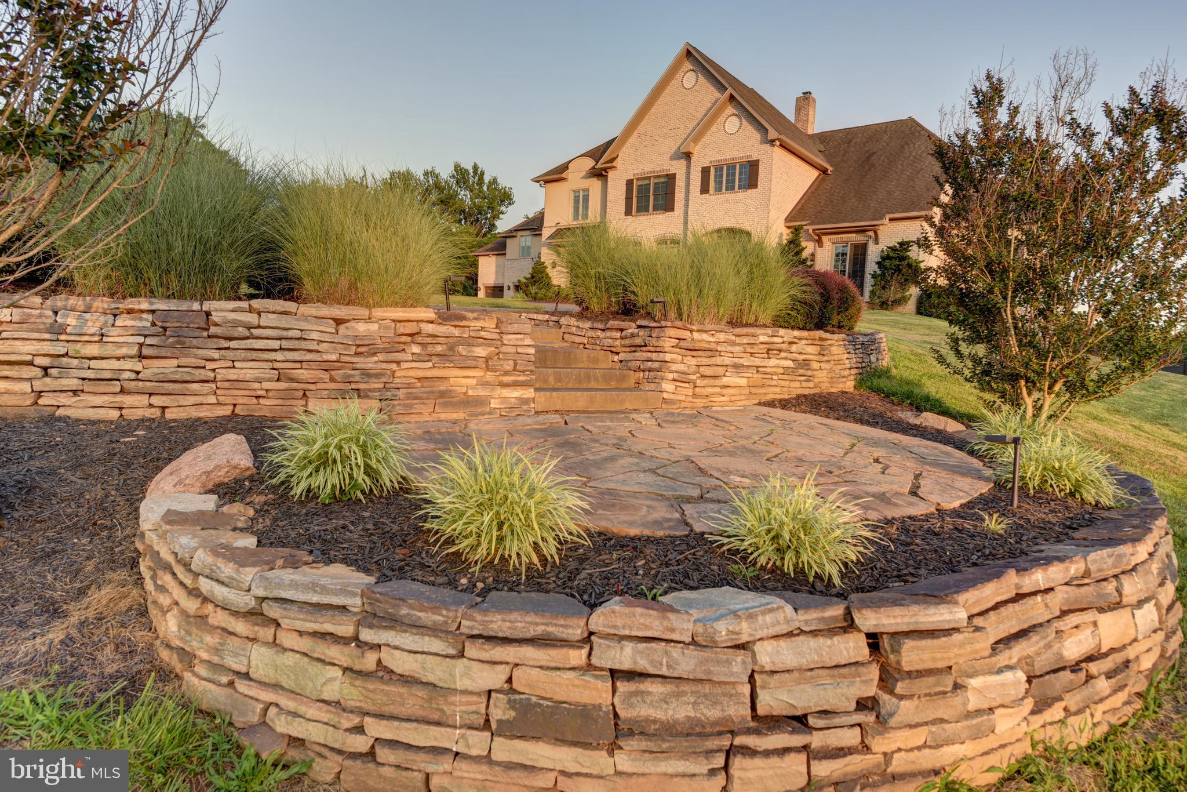
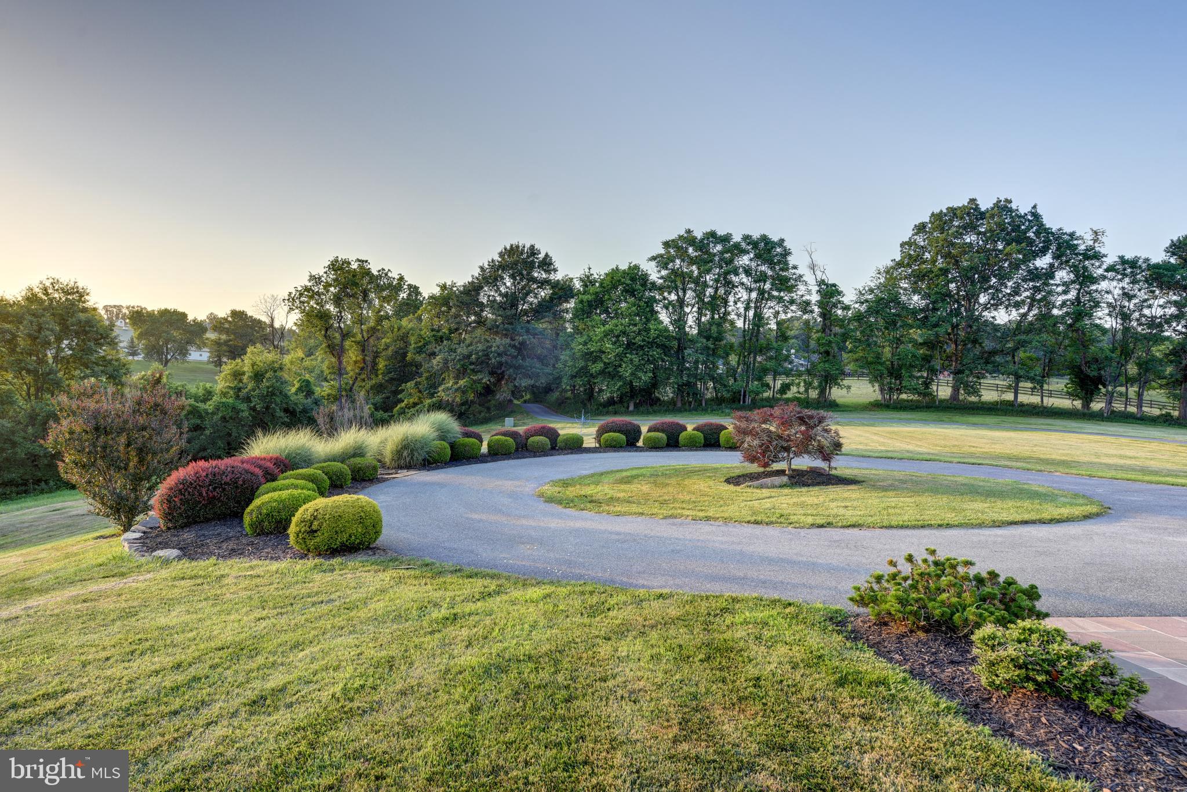
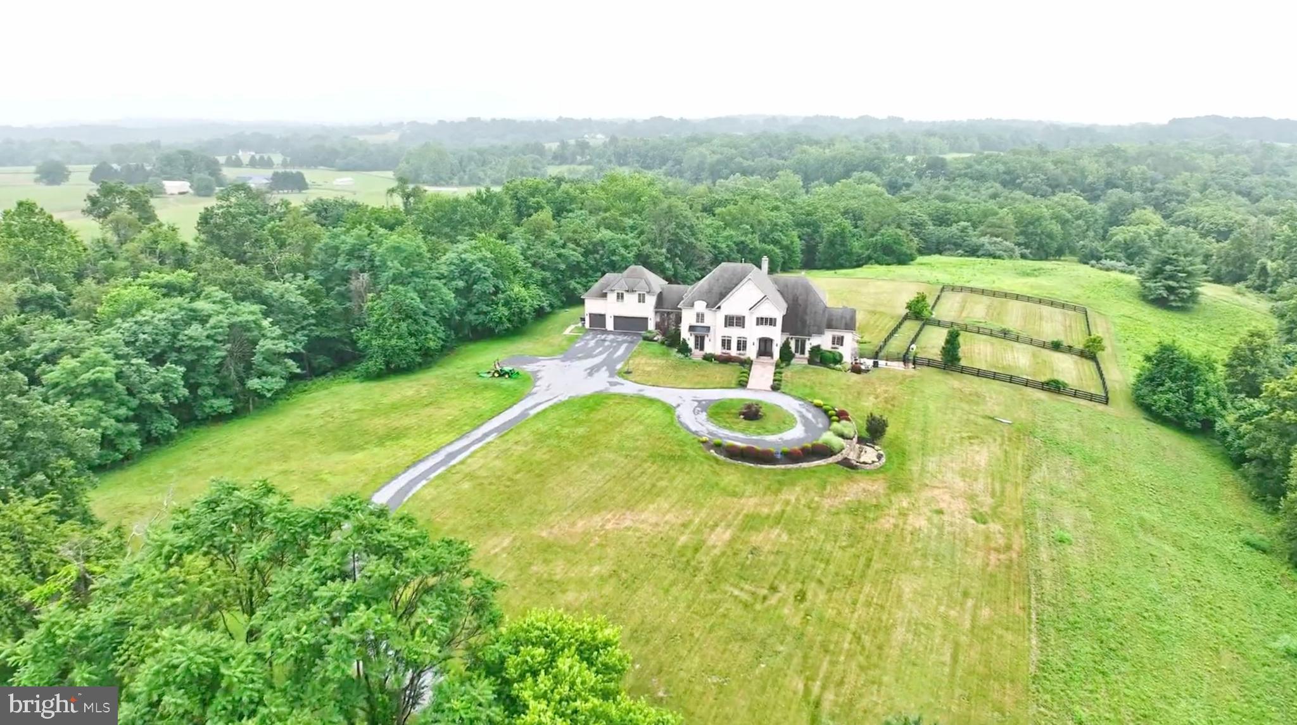
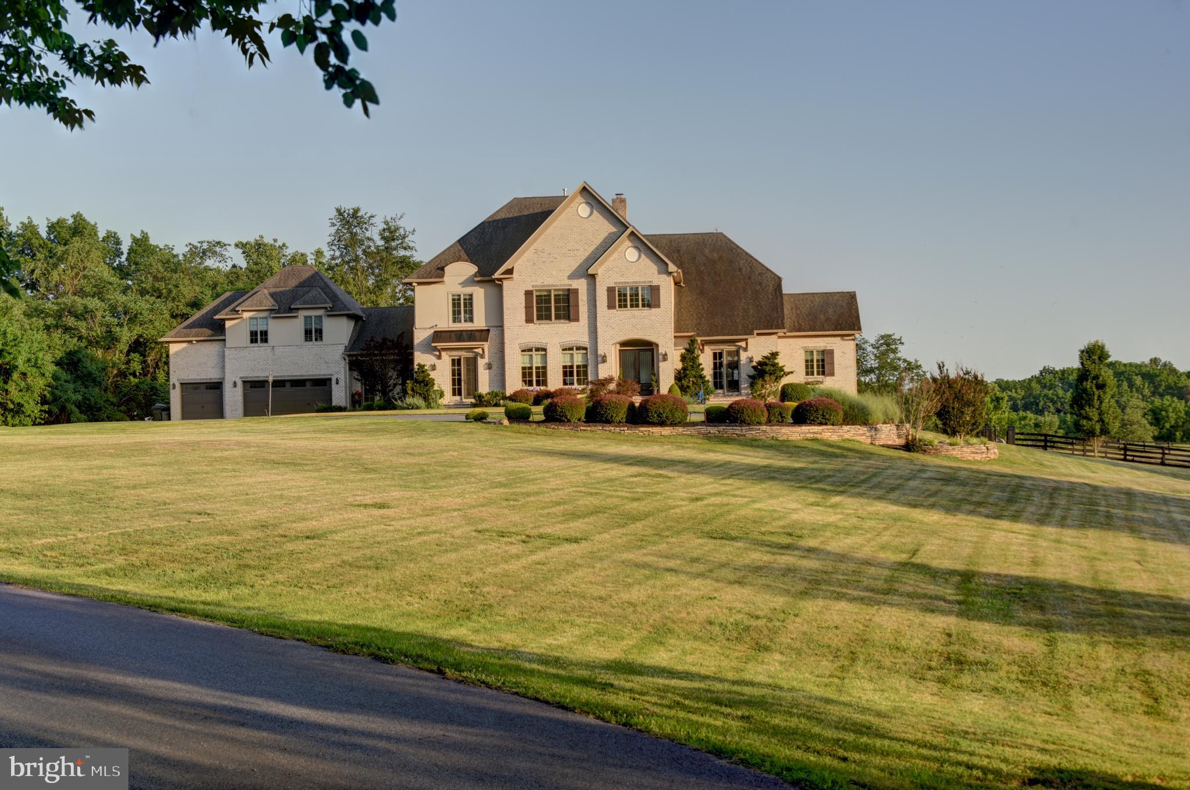
First Time on the Market - Set on more than 38 ACRES (NO HOA), this extraordinary all-brick estate offers over 9,000 finished square feet, breathtaking views, and a setting that feels worlds away—yet is just 5 minutes from downtown Purcellville. Surrounded by wooded acreage with OPEN SPACES suitable for horses, this 6 BEDROOM, 7 full bath, 2 half bath retreat delivers a rare blend of luxury, privacy, and convenience in the heart of Western Loudoun. Inside, reclaimed red oak hardwood flooring spans the main and upper levels, while three wood-burning fireplaces add warmth and character. The gourmet kitchen is designed for both daily living and entertaining, featuring premium appliances, custom cabinetry, and generous gathering space. The MAIN-LEVEL PRIMARY SUITE offers a private balcony and spa-like bathroom. 5 upper-level bedrooms include en-suite or adjoining baths. A private bonus room with en-suite bath and a finished lower level with abundant recreation and entertaining space add flexibility for the way you live. Outside, the 25' x 55' heated saltwater POOL with travertine decking, extensive hardscaping, professional landscape lighting, and sweeping views create a true resort-style setting. Other highlights include two laundry rooms, an oversized three-car garage, paved driveway, and whole-house generator. A rare opportunity to own a private Purcellville estate with room to spread out and every amenity just minutes away. 24 hour notice and pre-approval letter/proof of funds required for all showings. No driveway cruising please! Property has active video surveillance and security system.

Save
Ask
Tour
Hide
Share
Listing Snapshot
Price 
$3,500,000
Days On Site 
11 Days
Bedrooms 
6
Inside Area (SqFt) 
9,278 sqft
Total Baths 
9
Full Baths 
7
Partial Baths 
2
Lot Size 
38.78 Acres
Year Built 
2016
MLS® Number 
VALO2119608
Status 
Active
Property Tax 
$15,522
HOA/Condo/Coop Fees 
N/A
Sq Ft Source 
Assessor
Friends & Family
Recent Activity
2 days agoListing updated with changes from the MLS®
2 weeks agoStatus changed to Active
2 weeks agoListing first seen on site
General Features
Acres 
38.78
Attached Garage 
Yes
Foundation 
SlabBrick/MortarConcrete Perimeter
Garage 
Yes
Garage Spaces 
3
Levels 
Two
Parking 
OversizedGarage Door OpenerAsphaltCircular DrivewayShared DrivewayPavedGarageDrivewayInside EntranceAttached
Parking Spaces 
15
Property Sub Type 
Single Family Residence
Security 
Security SystemSecurity Lights
Sewer 
Septic Tank
Special Circumstances 
Standard
SqFt Above 
6528
SqFt Below 
2750
SqFt Total 
9278
Style 
French
Water Source 
PrivateWell
Zoning 
AR1
Interior Features
Appliances 
Double OvenOvenCooktopWasherHumidifierGas Water HeaterDishwasherDisposalRefrigeratorRange HoodWater HeaterMicrowaveWater Purifier
Basement 
FinishedExterior EntryWalk-Out AccessSump PumpInterior Entry
Cooling 
Central AirHeat PumpCeiling Fan(s)Electric
Fireplace 
Yes
Fireplace Features 
Wood BurningStone
Fireplaces 
3
Flooring 
HardwoodWoodCarpetCeramic Tile
Heating 
ElectricPropaneZonedHeat Pump
Interior 
Ceiling Fan(s)Kitchen IslandPantryRecessed LightingWalk-In Closet(s)Built-in FeaturesBeamed CeilingsCrown MoldingSoaking Tub
Laundry Features 
Laundry RoomUpper LevelMain Level
Main Level Bedrooms 
1
Spa 
Yes
Window Features 
Window CoveringsWindow Treatments
Bathroom 1 
Bathroom 2 
Bathroom 3 
Bedroom 1 
Features - Ceiling Fan(s), Walk-In Closet(s), Crown Molding
Bedroom 2 
Features - Ceiling Fan(s), Walk-In Closet(s), Crown Molding
Bedroom 3 
Features - Ceiling Fan(s), Walk-In Closet(s)
Bedroom 4 
Features - Ceiling Fan(s), Walk-In Closet(s), Crown Molding
Bedroom 5 
Features - Ceiling Fan(s), Walk-In Closet(s), Crown Molding
Bonus Room 
Features - Ceiling Fan(s), Walk-In Closet(s)
Dining Room 
Level - MainFeatures - Ceiling Fan(s), Crown Molding
Exercise Room 
Features - Ceiling Fan(s)
Family Room 
Level - MainFeatures - Ceiling Fan(s), Crown Molding
Foyer 
Level - MainFeatures - Crown Molding
Full Bath 
Half Bath 
Level - Main
Kitchen 
Laundry 
Living Room 
Features - Ceiling Fan(s)
Loft 
Features - Crown Molding
Media Room 
Mud Room 
Level - MainFeatures - Crown Molding
Office 
Level - MainFeatures - Ceiling Fan(s), Crown Molding
Primary Bathroom 
Level - MainFeatures - Crown Molding
Primary Bedroom 
Level - MainFeatures - Ceiling Fan(s), Crown Molding, Walk-In Closet(s)
Recreation Room 
Sitting Room 
Features - Crown Molding
Storage Room 
Save
Ask
Tour
Hide
Share
Exterior Features
Construction Details 
StuccoBrick
Exterior 
BalconyLighting
Lot Features 
WoodedFront YardLevelPrivateSecludedBack Yard
Patio And Porch 
DeckPatioPorch
Pool Features 
HeatedIn GroundGuniteSalt WaterPrivate
Private Pool 
Yes
Spa 
Yes
View 
PanoramicTrees/WoodsPastureScenic
Waterfront Features 
Stream
Waterview 
PanoramicTrees/WoodsPastureScenic
Windows/Doors 
Window CoveringsWindow Treatments
Community Features
Accessibility Features 
Therapeutic Whirlpool
Community Features 
Sidewalks
Roads 
Gravel
School District 
LOUDOUN COUNTY PUBLIC SCHOOLS
Schools
School District
LOUDOUN COUNTY PUBLIC SCHOOLS
Elementary School
Unknown
Middle School
HARMONY
High School
WOODGROVE
Listing courtesy of RE/MAX Gateway, LLC


The real estate listing information is provided by Bright MLS is for the consumer's personal, non-commercial use and may not be used for any purpose other than to identify prospective properties consumer may be interested in purchasing. Any information relating to real estate for sale or lease referenced on this web site comes from the Internet Data Exchange (IDX) program of the Bright MLS. This web site references real estate listing(s) held by a brokerage firm other than the broker and/or agent who owns this web site. The accuracy of all information is deemed reliable but not guaranteed and should be personally verified through personal inspection by and/or with the appropriate professionals. Properties in listings may have been sold or may no longer be available. The data contained herein is copyrighted by Bright MLS and is protected by all applicable copyright laws. Any unauthorized collection or dissemination of this information is in violation of copyright laws and is strictly prohibited. Copyright © 2020 Bright MLS. All rights reserved.

Neighborhood & Commute
Source: Walkscore
Save
Ask
Tour
Hide
Share