
Property Search
2635 FOX MILL ROADRESTON, VA 20191
Due to the health concerns created by Coronavirus we are offering personal 1-1 online video walkthough tours where possible.
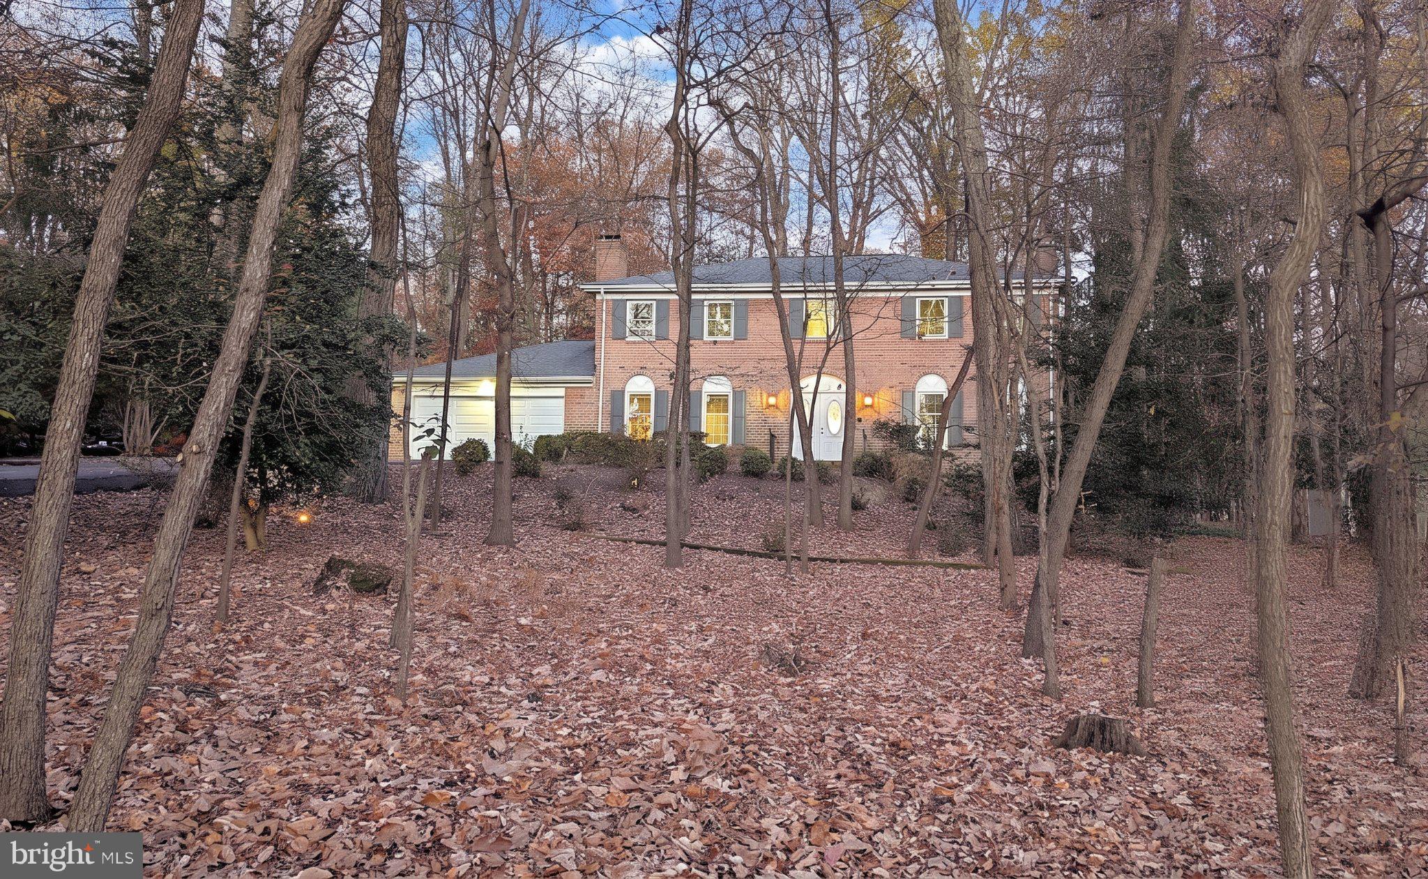
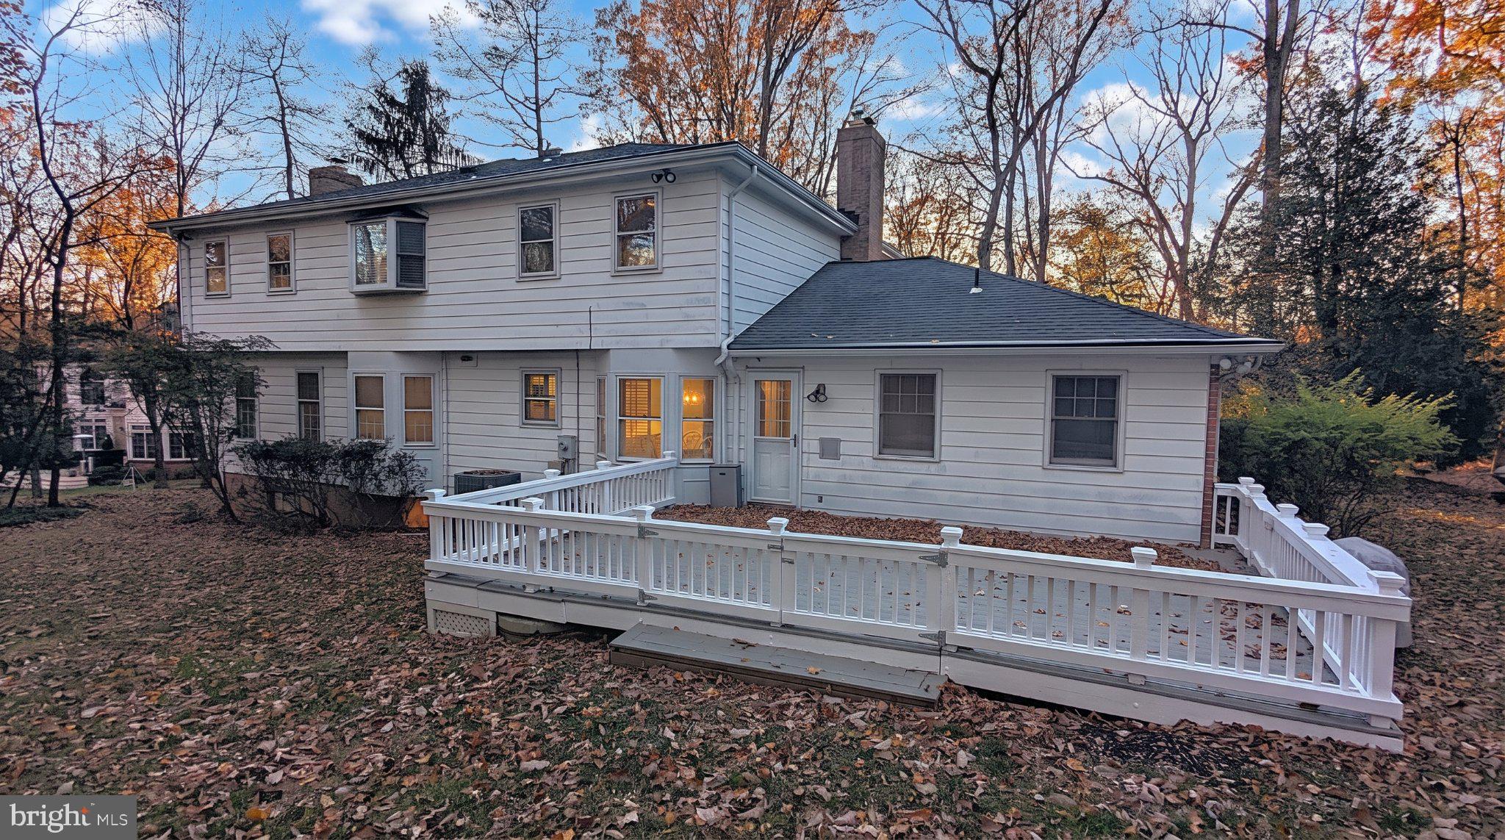
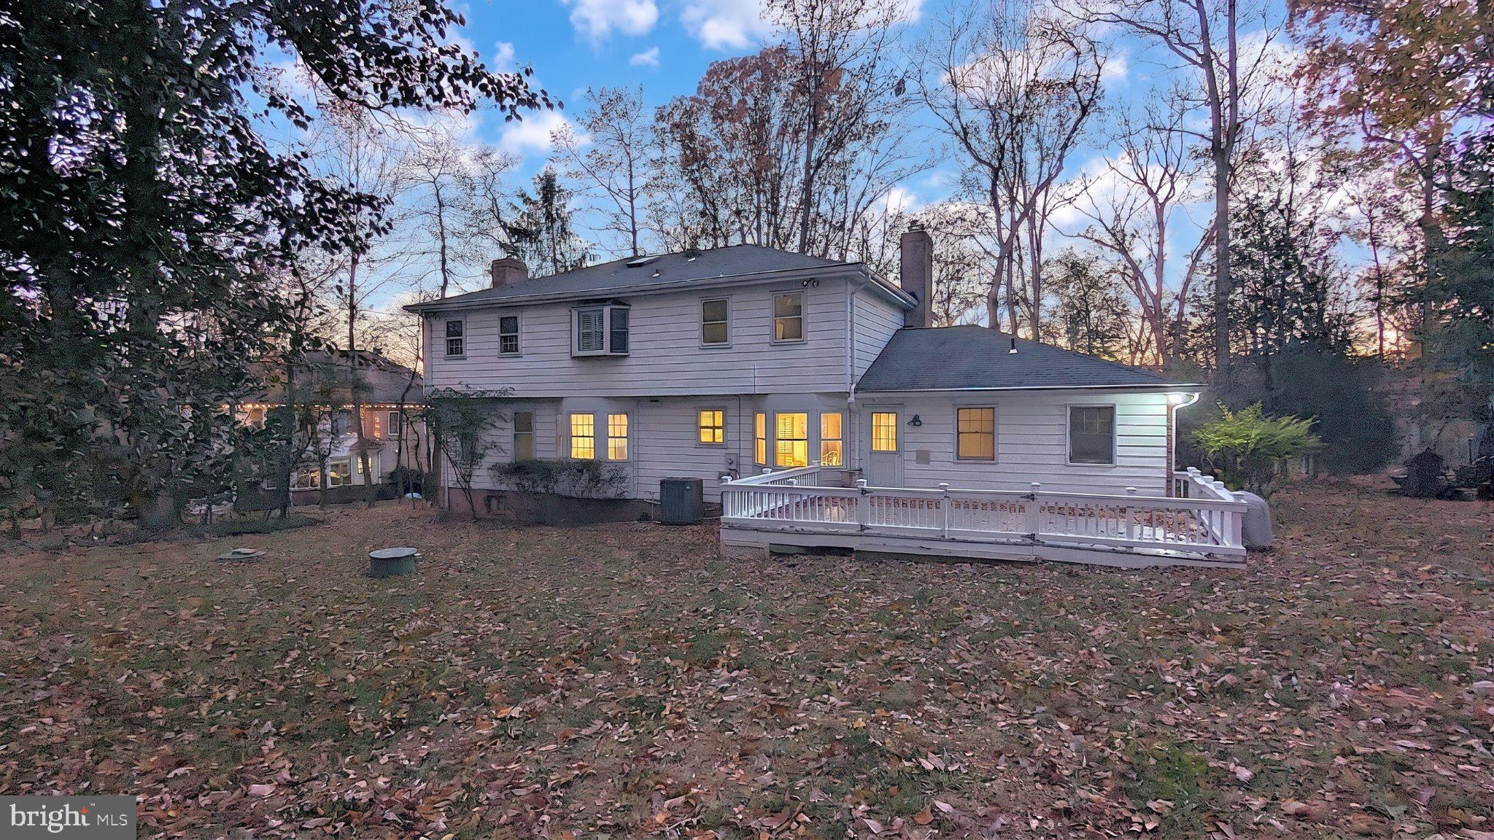
Welcome to 2635 Fox Mill Rd—where classic 3-sided brick Colonial charm meets a stunning 2026 head-to-toe renovation! Set on a private, wooded 0.86-acre lot backing directly to parkland and trails, this 4-bedroom, 3.5-bath beauty offers over 3,290 finished square feet of pure living luxury. <br> <br> Step inside to recently refinished gleaming hardwood floors, 9-foot+ beamed ceilings, and a gourmet kitchen featuring upgraded white marbled quartz countertops, refinished white cabinets, and stainless steel appliances that flows effortlessly into a cozy family room with one of two wood-burning fireplaces. <br> <br> Upstairs, retreat to a spacious primary suite complete with a massive luxury bathroom with separate soaking tub, sparkling glass walk-in shower, and additional walk-in closet. Secondary bedrooms are larger than most townhome primary suites. Even the secondary hall bath is upgraded with a jetted tub, LED lighting and quartz counters. <br> <br> Need extra space? The fully finished walkout lower level boasts a substantial recreation room, full bath, and versatile bonus room. This is where you will find the 2nd woodburning fireplace against a brick face and solid mantle gearing up for the holidays. There is even a side entrance. <br> <br> Enjoy morning coffee on the expansive rear deck surrounded by mature trees, all just minutes from Reston Town Center, commuter routes, and local parks. <br> <br> Watch this listing for additional photos soon and schedule your private tour now before this Reston gem is gone!
| 6 hours ago | Listing updated with changes from the MLS | |
| 8 hours ago | Status changed to Coming Soon | |
| yesterday | Listing first seen on site |

The real estate listing information is provided by Bright MLS is for the consumer's personal, non-commercial use and may not be used for any purpose other than to identify prospective properties consumer may be interested in purchasing. Any information relating to real estate for sale or lease referenced on this web site comes from the Internet Data Exchange (IDX) program of the Bright MLS. This web site references real estate listing(s) held by a brokerage firm other than the broker and/or agent who owns this web site. The accuracy of all information is deemed reliable but not guaranteed and should be personally verified through personal inspection by and/or with the appropriate professionals. Properties in listings may have been sold or may no longer be available. The data contained herein is copyrighted by Bright MLS and is protected by all applicable copyright laws. Any unauthorized collection or dissemination of this information is in violation of copyright laws and is strictly prohibited. Copyright © 2020 Bright MLS. All rights reserved.
Did you know? You can invite friends and family to your search. They can join your search, rate and discuss listings with you.