
Property Search
6123 WOODMONT ROADALEXANDRIA, VA 22307
Due to the health concerns created by Coronavirus we are offering personal 1-1 online video walkthough tours where possible.
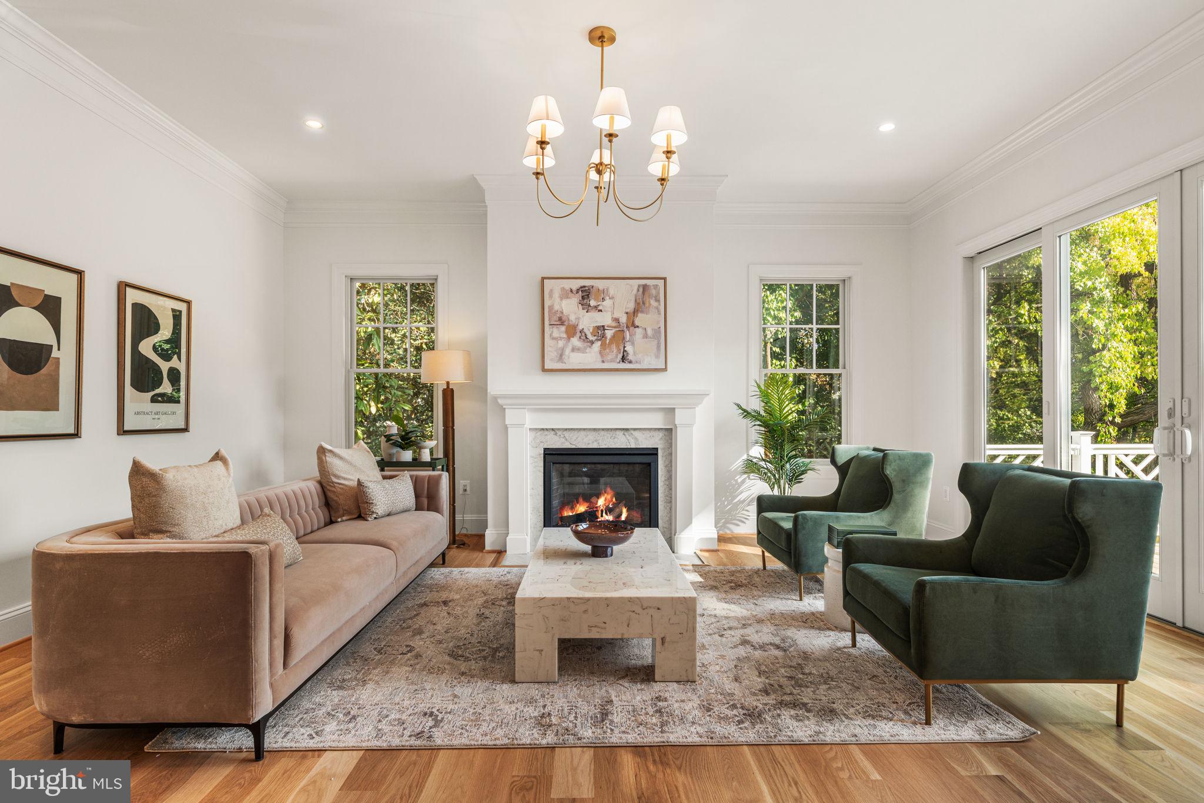
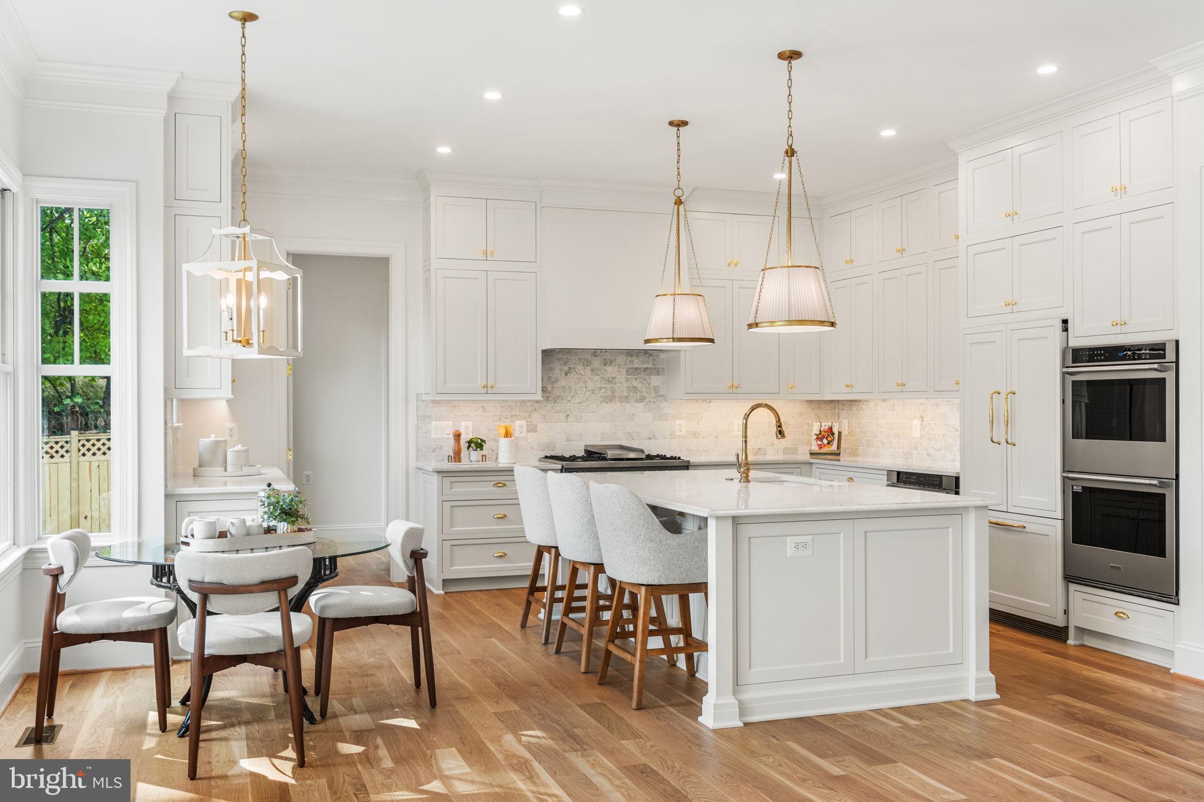
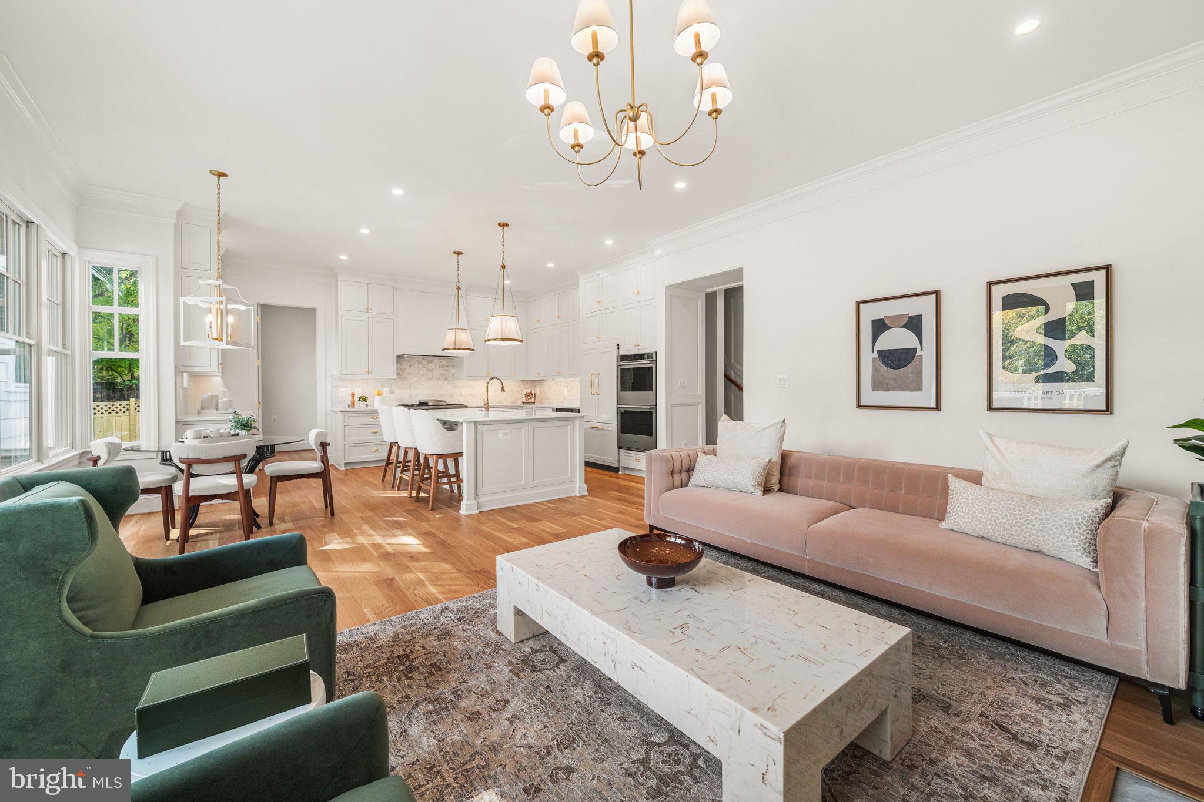
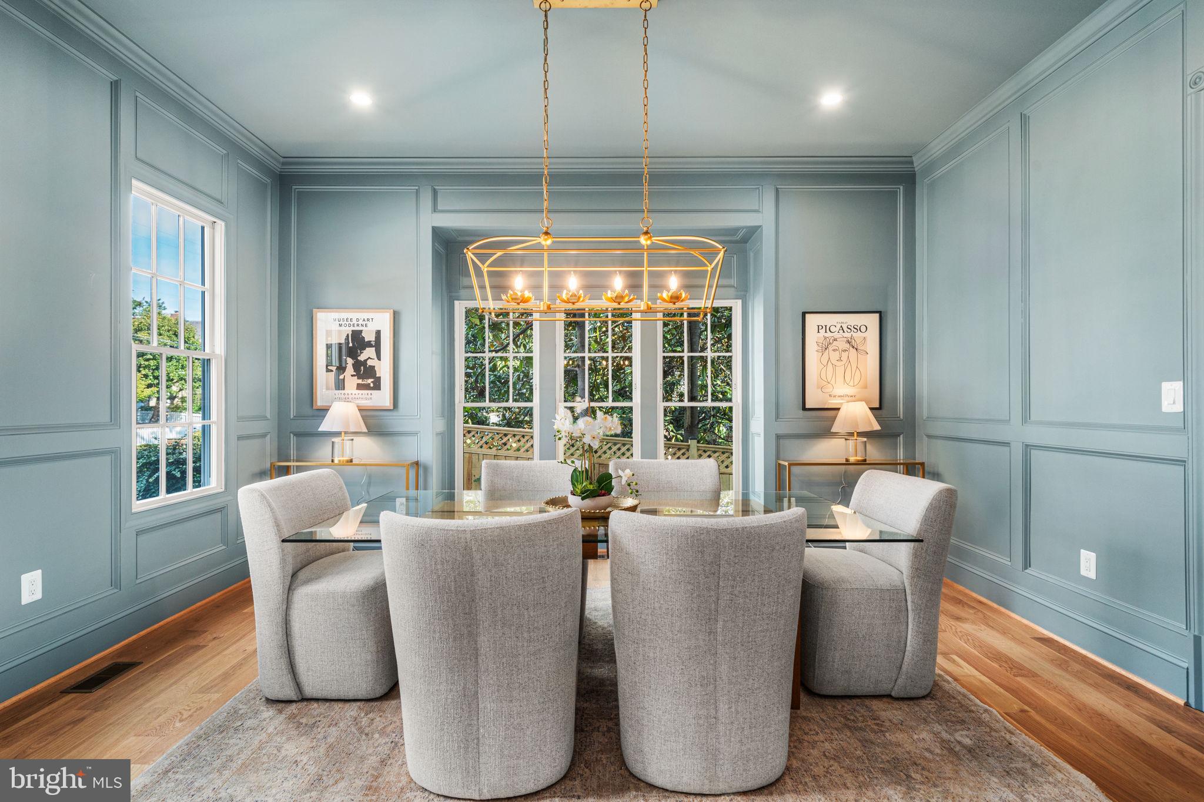
Some homes are beautiful. Others are beautifully thought out. At 6123 Woodmont Road, every detail has been considered, from timeless architecture and designer-selected finishes to an exceptional floor plan that makes everyday living feel effortless. Offering 5,301 finished square feet across four levels, this six-bedroom, six-and-a-half-bath residence brings sophisticated new construction to one of Alexandria’s most cherished neighborhoods. Perched atop a hill just one house from Fort Willard Park Circle, the home enjoys an enviable setting in established Belle Haven. Tree-lined streets, sidewalks, neighborhood gatherings, and active garden and book clubs create the welcoming sense of community that makes this location so special. The classic exterior pairs Arctic White James Hardie siding with Dutch Stone accents, black shutters, gas lanterns, and a flagstone walkway. Inside, 10-foot main-level ceilings, 9-foot ceilings on the bedroom and lower levels, Andersen 400 Series windows, and hardwood floors across three levels create beautiful scale and light. Custom millwork, solid-core doors, designer lighting, curated wallpapers, and extensive Crystal Cabinetry lend the interiors a distinctive, custom feel. The main level is equally suited to entertaining and everyday life. A private office offers a quiet place to work, while the dramatic dining room, finished in Sherwin-Williams Debonaire, connects to a beautifully appointed butler’s pantry with cherry cabinetry, quartz counters, brass accents, and glass shelving. A jewel-box powder room features Thibaut Daintree wallpaper. At the heart of the home, the kitchen pairs Alabaster Crystal Cabinetry with Calacatta quartz, a marble backsplash, polished brass hardware, and an impressive 8.5-foot island. An ILVE Italian range and integrated Fisher & Paykel appliances elevate the space. The adjoining family room features a gas fireplace with a full marble surround and Andersen sliding doors opening to the deck and backyard. A walk-in pantry and custom mudroom keep daily life organized. Upstairs, the primary suite is a serene retreat with custom closets and a spa-inspired bath featuring honed marble, Ocean Mist cabinetry, Calacatta quartz, polished nickel fixtures, and a freestanding soaking tub. Beautifully finished secondary bedrooms and baths, along with a convenient bedroom-level laundry room, complete this floor. The fully finished fourth level offers a private bedroom with en-suite bath, walk-in closet, window seat with storage, and flexible living space—ideal for guests, an au pair, or a quiet retreat. Downstairs, the walk-out lower level includes a spacious recreation room, custom wet bar with Crystal Cabinetry and beverage refrigerator, dedicated gym, additional bedroom, and full bath. Outside, flat, fully fenced rear and side yards provide room to relax and play. A Trex deck with classic Chippendale railing invites outdoor dining and entertaining, while an attached one-car garage adds convenience. With exceptional craftsmanship, thoughtfully designed living spaces, and a coveted Belle Haven address, 6123 Woodmont Road offers the luxury of a brand-new home and the enduring appeal of an established neighborhood.
| 4 days ago | Listing updated with changes from the MLS | |
| 4 days ago | Status changed to Active | |
| 2 months ago | Listing first seen on site |

The real estate listing information is provided by Bright MLS is for the consumer's personal, non-commercial use and may not be used for any purpose other than to identify prospective properties consumer may be interested in purchasing. Any information relating to real estate for sale or lease referenced on this web site comes from the Internet Data Exchange (IDX) program of the Bright MLS. This web site references real estate listing(s) held by a brokerage firm other than the broker and/or agent who owns this web site. The accuracy of all information is deemed reliable but not guaranteed and should be personally verified through personal inspection by and/or with the appropriate professionals. Properties in listings may have been sold or may no longer be available. The data contained herein is copyrighted by Bright MLS and is protected by all applicable copyright laws. Any unauthorized collection or dissemination of this information is in violation of copyright laws and is strictly prohibited. Copyright © 2020 Bright MLS. All rights reserved.