
Property Search
1144 MEADOWLOOK COURTRESTON, VA 20194
Due to the health concerns created by Coronavirus we are offering personal 1-1 online video walkthough tours where possible.
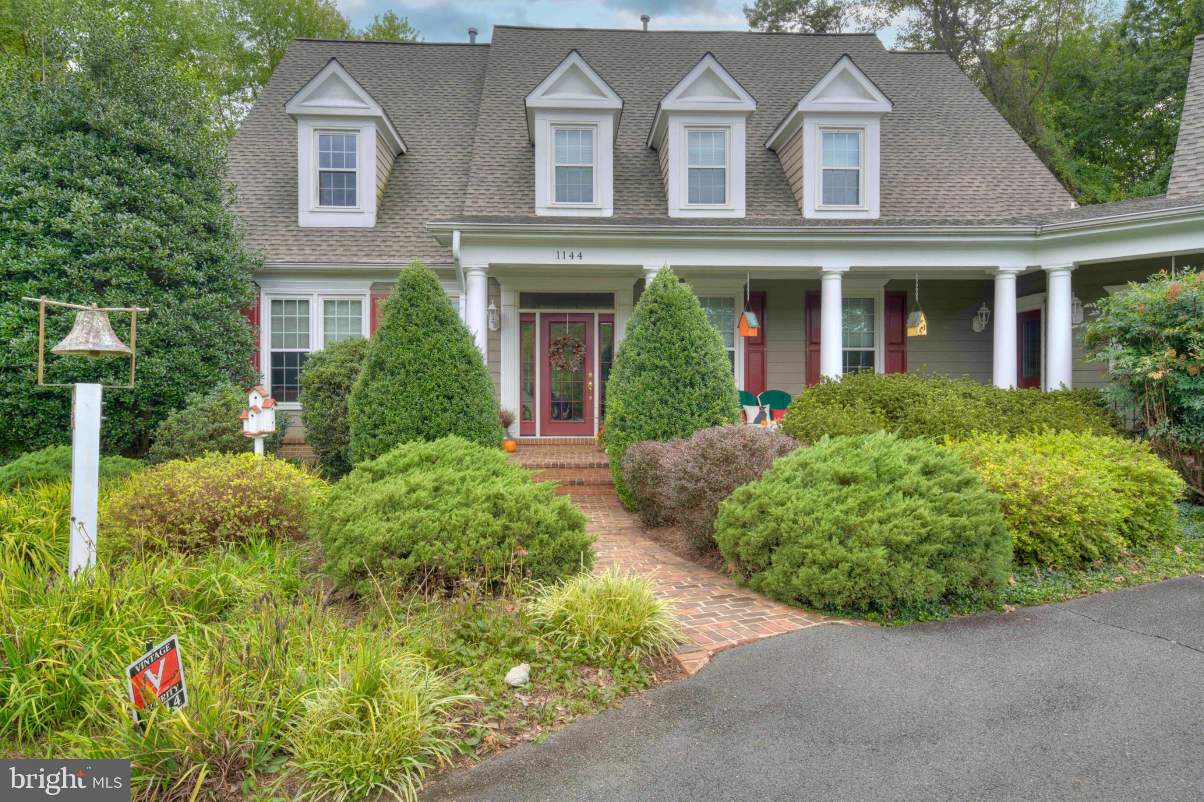
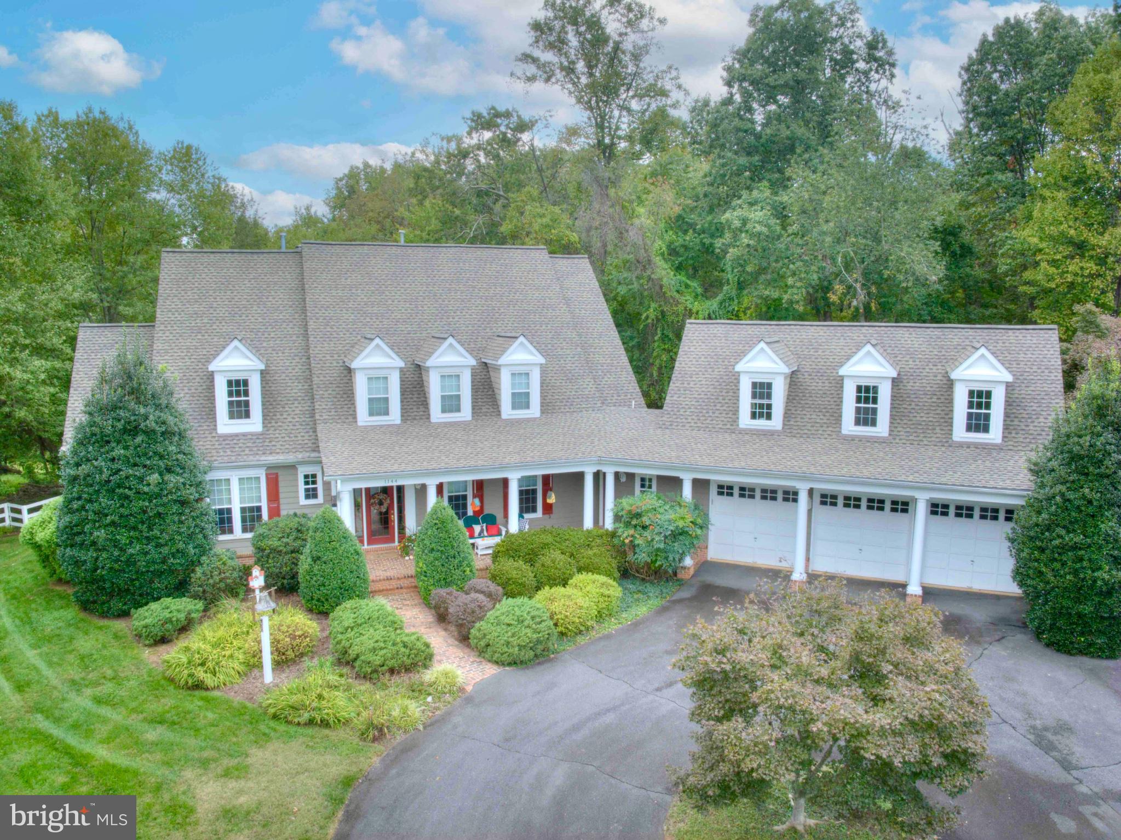
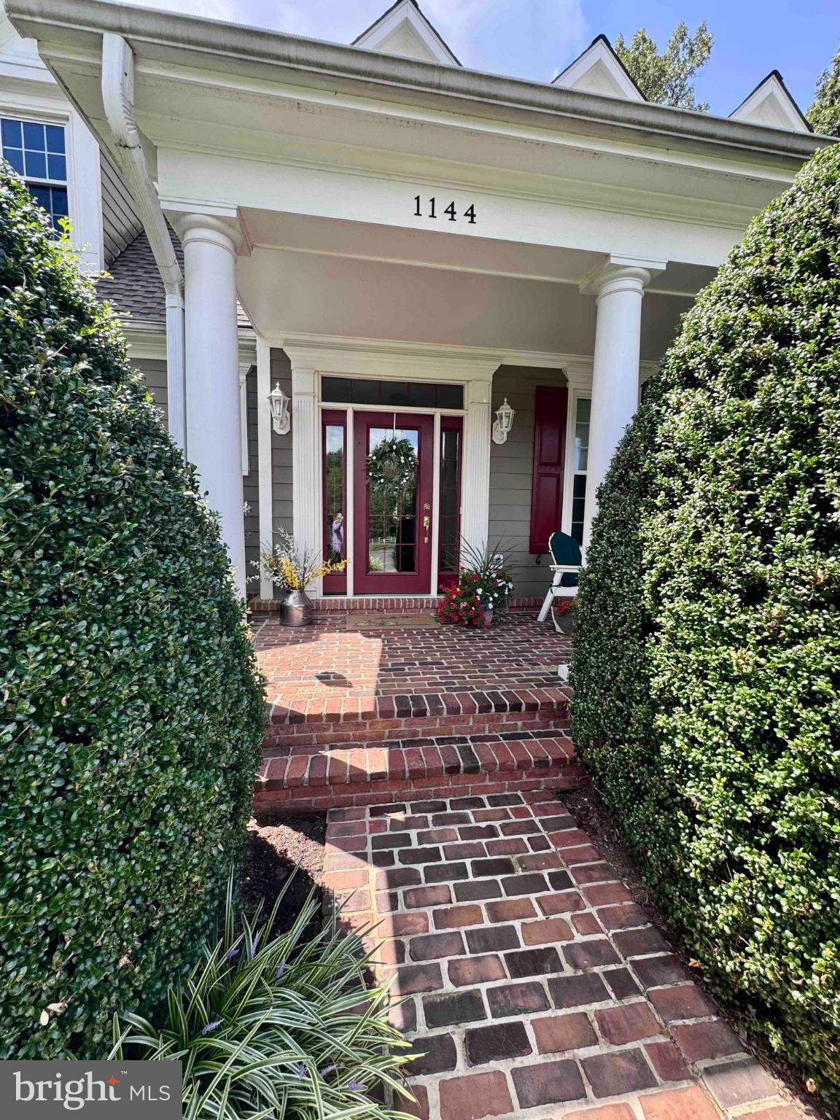
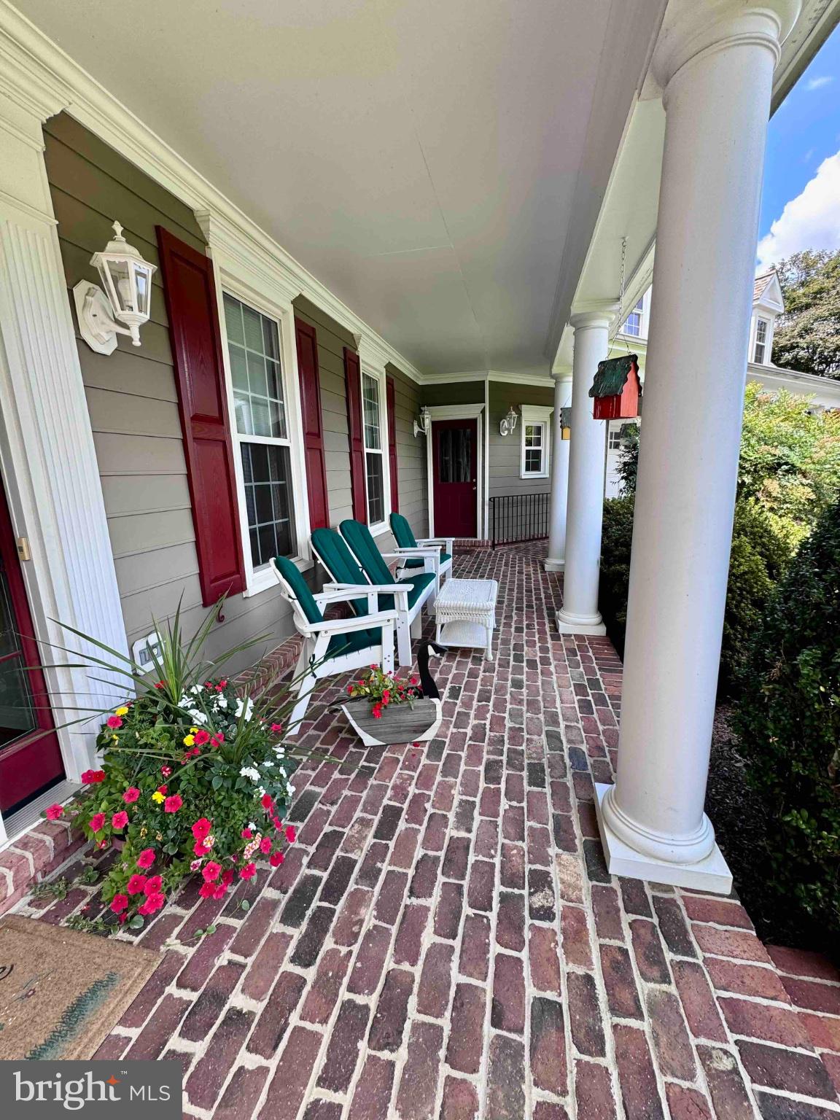
Fall in Love with This Exceptional Reston Retreat! Some homes simply check all the boxes. Others make you feel something special the moment you walk through the door. Welcome to your dream retreat in the heart of Reston! Privately nestled on two beautifully landscaped, level acres at the end of a quiet cul-de-sac, this exceptional property offers a rare blend of peaceful country living, timeless character, and everyday convenience. INTERIOR PHOTOS & FLOORPLANS TO BE ADDED BY THURSDAY 11/19. A long, paved driveway leads to a gracious front porch overlooking mature trees, a fenced paddock, and a picturesque barn. Step inside and discover a light-filled home featuring an effortless flow, generously sized rooms, soaring cathedral ceilings, skylights, and beautiful reclaimed antique heart pine floors. Designed for entertaining and comfortable everyday living, the main level features an impressive family room with exposed wood beams, skylights, a gas fireplace, and custom built-ins. French doors open to a sun-drenched sunroom, perfect for enjoying quiet mornings and relaxing evenings. The spacious kitchen offers an oversized island, abundant workspace, clever storage, and a breakfast area surrounded by windows. French doors connect to the sunroom, creating a wonderful indoor-outdoor flow. A separate dining room, currently used as a game room, offers flexibility for entertaining, while a handsome private office off the foyer is ideal for working from home. An oversized mudroom/laundry area and full bath complete the main level. The luxurious main-level primary suite is a true private sanctuary, featuring soaring cathedral ceilings, a cozy gas fireplace with brick hearth, walls of windows overlooking parkland, and French doors opening to the sunroom. An expansive walk-in closet and spa-inspired bath with soaking tub, steam shower, dual vanities, and private water closet complete this beautiful retreat. The upper level overlooks the family room and offers two additional bedrooms, a spacious office, and a full bath. An expansive bonus room above the oversized three-car garage provides endless possibilities as a library, den, playroom, or additional office. The unfinished lower level offers an opportunity to create even more living space. The home's remarkable architectural details tell a story of their own. Reclaimed antique hardwood flooring was sourced from a barn in Chambersburg, while the distinctive mantels were crafted from columns salvaged from a Leesburg building that served as a hospital during the Civil War. And then there's the barn! Originally designed as a five-stall barn and now configured as a two-stall, center-aisle Amish-style Chambersburg barn, this impressive structure offers over 1,300 square feet, electricity, water, and a pellet stove for heat. Whether you're an equestrian enthusiast, animal lover, dreaming of a hobby farm or woodworker, the possibilities are extraordinary. Enjoy the best of both worlds: peaceful country living with suburban conveniences just minutes away. Ideally located near major commuter routes, Tysons Corner, Reston Town Center, the Metro Silver Line, and both Dulles International and Reagan National Airports. Great Falls Park, exceptional shopping, dining, and entertainment are all nearby, along with easy access to Washington, D.C. Located within the prestigious Langley High School pyramid, this remarkable property offers something increasingly difficult to find: space, privacy, historic character, and convenience, all in one extraordinary setting. A rare opportunity to experience the lifestyle you've been dreaming of. Come fall in love and make this exceptional property your own! Recent Updates: Whole House Generator (2026), Roof (2024) & PVC Rake boards (2026), HVAC/Humidifier (2026) & 2nd Floor (2017), Double Wall Ovens (2024)
| 19 hours ago | Listing updated with changes from the MLS | |
| yesterday | Status changed to Coming Soon | |
| 3 months ago | Listing first seen on site |

The real estate listing information is provided by Bright MLS is for the consumer's personal, non-commercial use and may not be used for any purpose other than to identify prospective properties consumer may be interested in purchasing. Any information relating to real estate for sale or lease referenced on this web site comes from the Internet Data Exchange (IDX) program of the Bright MLS. This web site references real estate listing(s) held by a brokerage firm other than the broker and/or agent who owns this web site. The accuracy of all information is deemed reliable but not guaranteed and should be personally verified through personal inspection by and/or with the appropriate professionals. Properties in listings may have been sold or may no longer be available. The data contained herein is copyrighted by Bright MLS and is protected by all applicable copyright laws. Any unauthorized collection or dissemination of this information is in violation of copyright laws and is strictly prohibited. Copyright © 2020 Bright MLS. All rights reserved.
Did you know? You can invite friends and family to your search. They can join your search, rate and discuss listings with you.