Property Search

Save
Ask
Hide
Share
$1,100,000

11801 RIDERS LANE
RESTON, VA 20191

Single Family Residence|Sold 09/16/2026
4
Beds
5
Total Baths
3
Full Baths
2
Partial Baths
3,700
SqFt
$297
/SqFt
1972
Built
Subdivision:
FOX MILL WOODS
County:
FAIRFAX
Listing courtesy of Coldwell Banker Realty
Bought with NAZANIN Malekmohammadibidhandi of KW Metro Center (703) 564-4000
11801 RIDERS LANE11801 RIDERS LANE11801 RIDERS LANE11801 RIDERS LANE
Save
Ask
Hide
Share

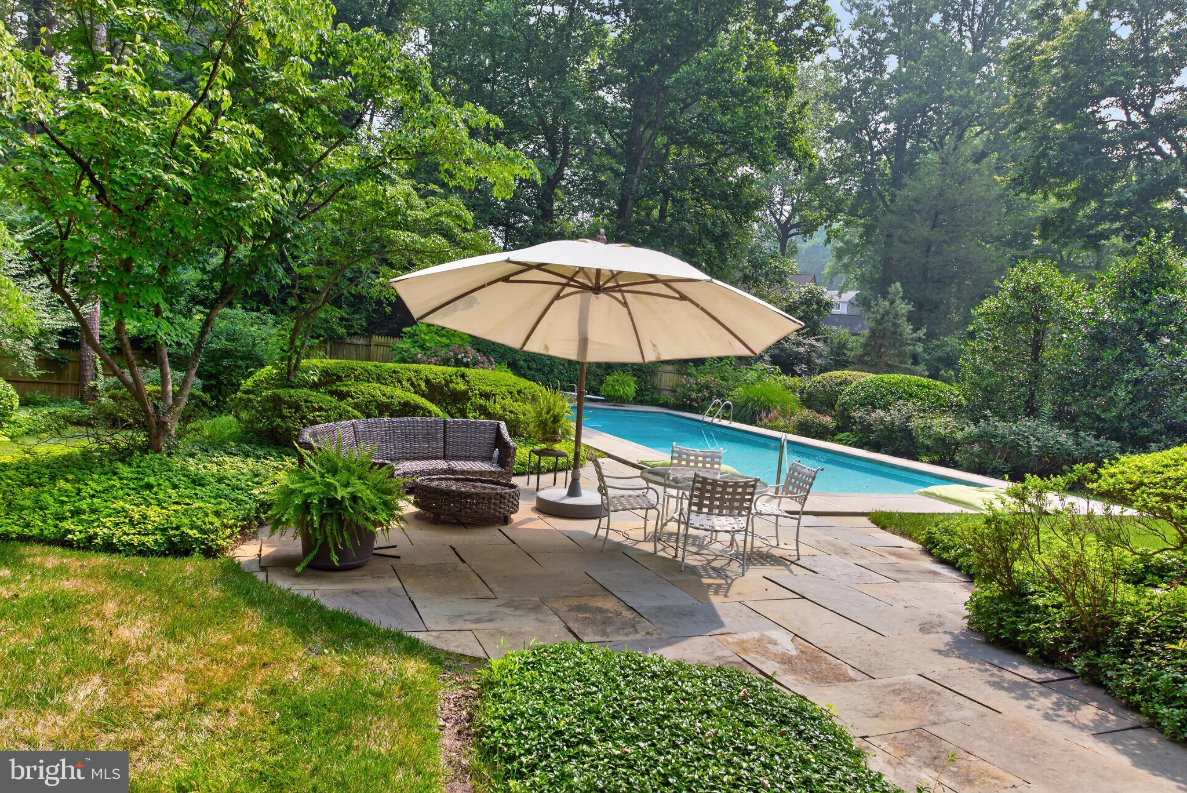
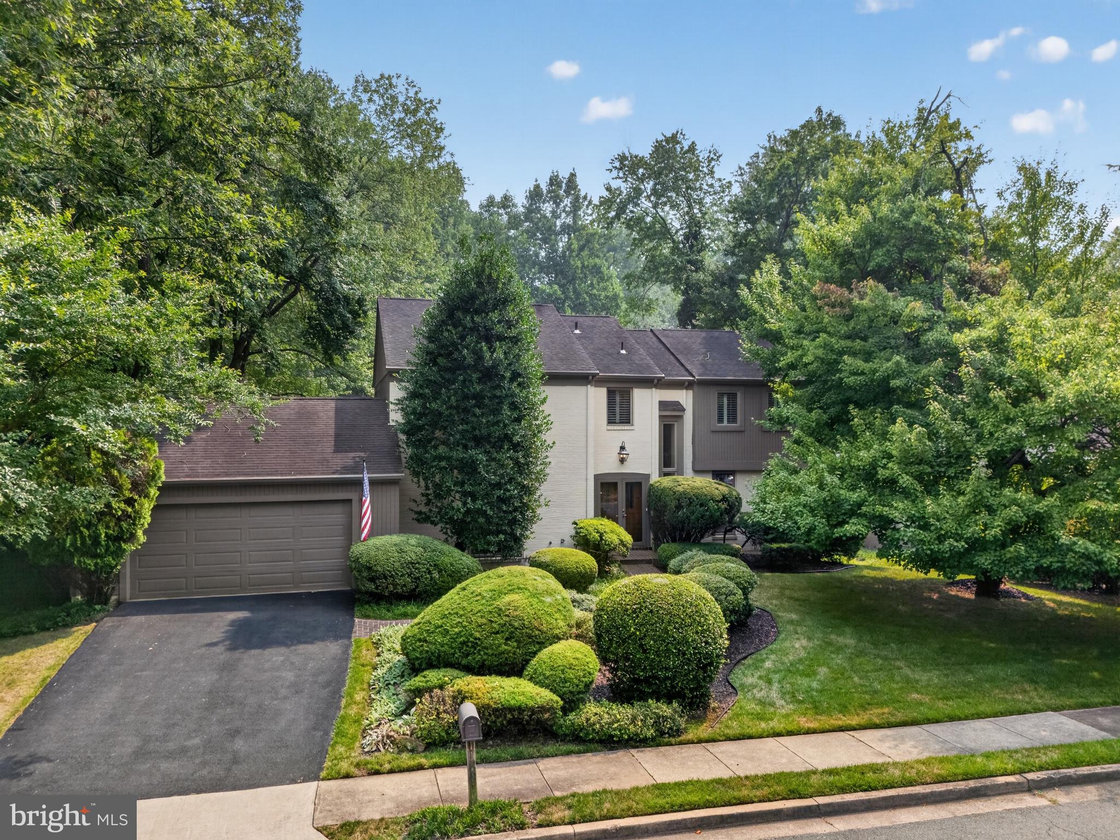
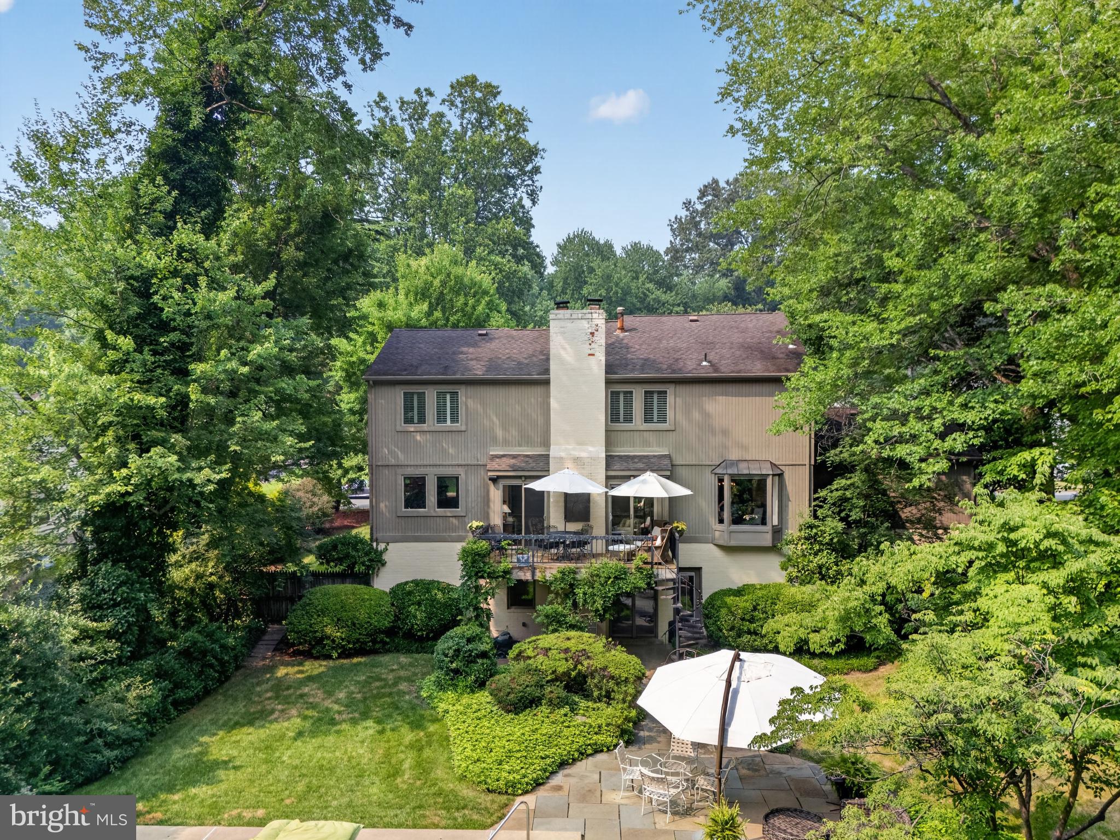
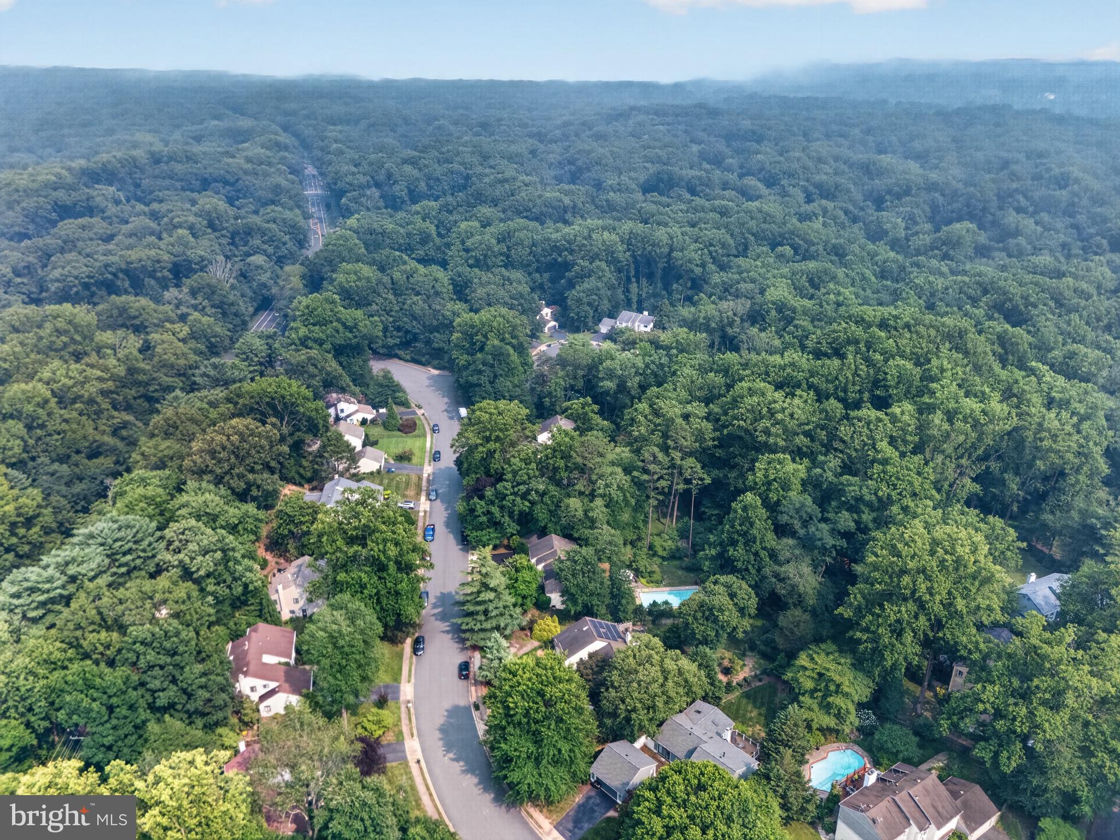
Nestled in the serene enclave of Fox Mill Woods, this exquisite 4-bedroom, 3-&-2-bathroom residence offers a harmonious blend of luxury and comfort. The home, thoughtfully and continuously renovated and upgraded from 1988 on, showcases a stunning array of high-end features that elevate everyday living. Step inside to discover a warm and inviting interior adorned with rich hardwood floors and elegant crown moldings. The spacious kitchen, complete with upgraded countertops and an island, seamlessly flows into the dining area, perfect for entertaining. Enjoy cozy evenings by one of the two gas fireplaces, each framed in beautiful brick, or unwind in the luxurious bathrooms featuring walk-in and stall showers. The exterior is equally impressive, boasting extensive hardscaping, a personal heated gunite pool, and a beautifully landscaped yard that adjoins open space and backs to tranquil trees. Relax on the expansive deck or patio, where serene views of the garden and woods create a peaceful retreat. Additional highlights include energy-efficient appliances, a fully finished daylight basement with walkout access, and secure parking in the attached garage. This home is not just a residence; it's a lifestyle, offering privacy, elegance, and a sense of community. Experience the perfect blend of luxury and comfort in this exceptional property. Located close to Shopping. A Paved Bike lane that leads to the WOD trail system, and a super easy drive to Dulles airport. Nights out will include a 15 min drive to Wolf Trap Park to enjoy all the best shows. This is a Must See Home Sweet Home. Notes: Newer hot water heater. HVAC system. Humidifier. Pool recently serviced, records available. In ground irrigation system. Leaf guards in all gutters. Roof just at 10 years old with 50 year shingles. due to high volume of showing requests we will have an open house August 16 2026. Offers will be reviewed as they arrive and the seller reserves the option to ratify at any time as well.

Save
Ask
Hide
Share
Listing Snapshot
Bedrooms 
4
Total Baths 
5
Full Baths 
3
Partial Baths 
2
Inside Area (SqFt) 
3,700 sqft
Lot Size 
0.39 Acres
Year Built 
1972
MLS® Number 
VAFX2329142
Status 
Sold
Property Tax 
$11,636
HOA/Condo/Coop Fees 
N/A
Sq Ft Source 
Estimated
Friends & Family
Recent Activity
11 hours agoListing updated with changes from the MLS®
General Features
Acres 
0.39
Attached Garage 
Yes
Direction Faces 
Northwest
Foundation 
BlockConcrete Perimeter
Garage 
Yes
Garage Spaces 
2
Levels 
Two
Number Of Stories 
3
Parking 
AsphaltSecuredGarageAttached
Parking Spaces 
2
Pets 
Yes
Property Sub Type 
Single Family Residence
Security 
24 Hour Security
Sewer 
Public Sewer
Special Circumstances 
Standard
SqFt Above 
2700
SqFt Below 
1000
SqFt Total 
3900
Style 
ChaletCarriage HouseColonialContemporary
Utilities 
Cable AvailableUnderground UtilitiesNatural Gas AvailableElectricity Available
Water Source 
Public
Zoning 
121-R-2C
Interior Features
Appliances 
OvenCooktopWasherGas Water HeaterDishwasherDisposalDryerExhaust FanHumidifierMicrowaveRefrigeratorENERGY STAR Qualified Appliances
Basement 
FinishedExterior EntryWalk-Out AccessDaylightFull
Cooling 
Central AirHeat PumpENERGY STAR Qualified EquipmentElectric
Fireplace 
Yes
Fireplace Features 
MasonryGas
Fireplaces 
2
Flooring 
WoodHardwoodCarpet
Furnished 
Unfurnished
Heating 
Exhaust FanNatural GasForced AirHeat Pump
Interior 
Eat-in KitchenKitchen IslandRecessed LightingWalk-In Closet(s)High CeilingsBuilt-in FeaturesCrown Molding
Window Features 
Window CoveringsInsulated WindowsScreensENERGY STAR Qualified WindowsLow Emissivity WindowsWindow Treatments
Save
Ask
Hide
Share
Exterior Features
Construction Details 
BlockBrickFrame
Exterior 
LightingStorage
Fencing 
FencedPrivacy
Lot Features 
ClearedFront YardLevelPrivateSecludedBack Yard
Other Structures 
Outbuilding
Patio And Porch 
DeckPatio
Pool Features 
FilteredGuniteHeatedFencedPrivate
Private Pool 
Yes
Roof 
Shingle
View 
Trees/WoodsGarden
Waterview 
Trees/WoodsGarden
Windows/Doors 
Window CoveringsInsulated WindowsScreensENERGY STAR Qualified WindowsLow Emissivity WindowsWindow Treatments
Community Features
School District 
FAIRFAX COUNTY PUBLIC SCHOOLS
Schools
School District
FAIRFAX COUNTY PUBLIC SCHOOLS
Elementary School
Unknown
Middle School
Unknown
High School
Unknown
Neighborhood & Commute
Source: Walkscore
Save
Ask
Hide
Share