
Property Search
208 GIBBON STREETALEXANDRIA, VA 22314
Due to the health concerns created by Coronavirus we are offering personal 1-1 online video walkthough tours where possible.
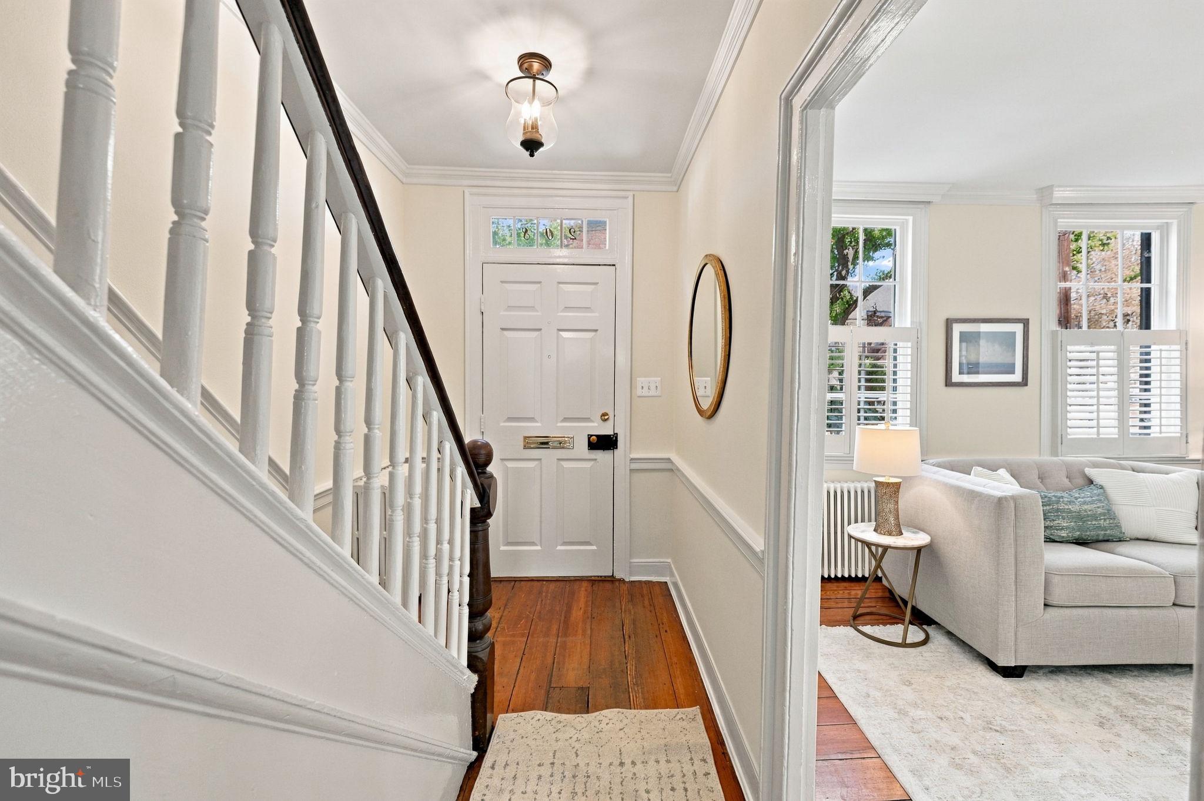
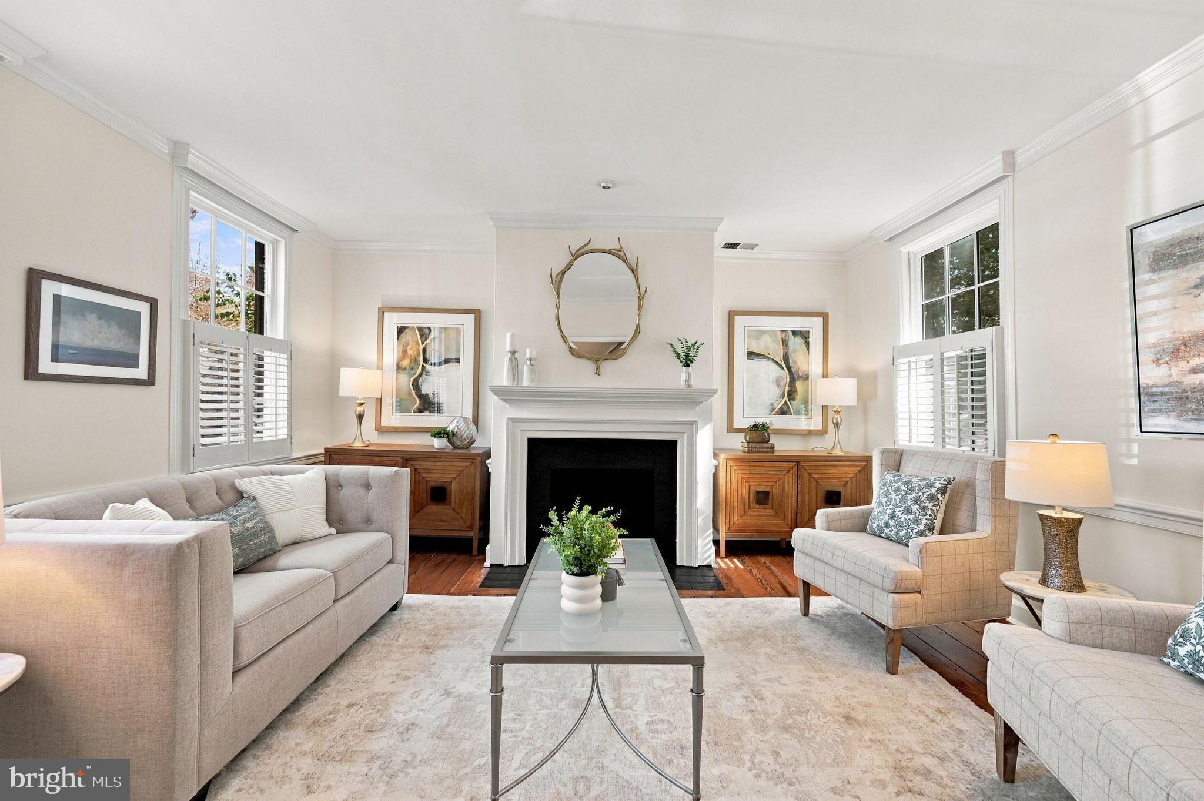
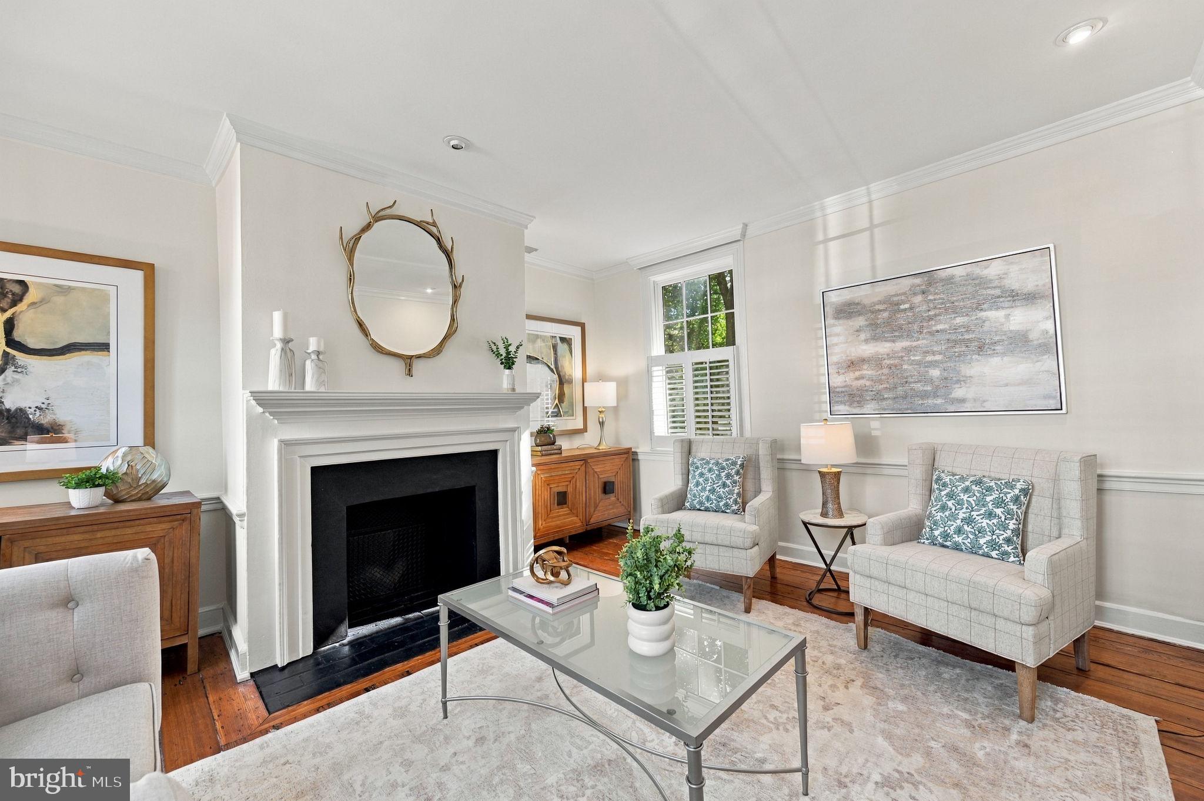
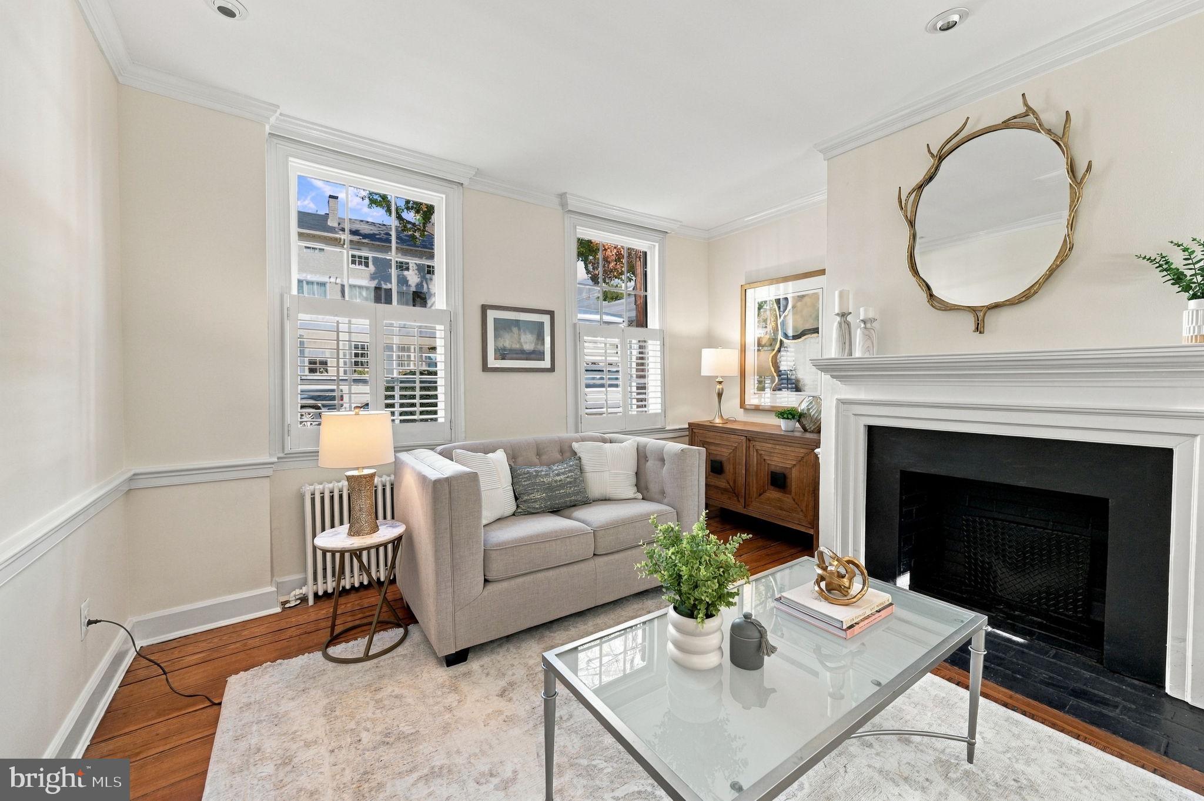
Welcome to 208 Gibbon Street, where Old World Charm meets stunning modern updates. This unique historic detached house, built circa 1820, retains lovely period details such as original heart pine floors, banister & staircase, and is enriched by 2 wood burning fireplaces. The elegant character of this delightful, free standing home is enhanced by a recent kitchen renovation, contemporary bathrooms, a spectacular family room with floor to ceiling windows overlooking the private, walled garden, plus the house has been freshly painted from top to bottom to be ready for its new owners! The gourmet chef has everything desired in this stylish and functional kitchen, with custom cabinetry, a top of the line Viking stove, Sub Zero refrigerator, and quartz countertops. The dining room is an ideal setting for relaxed or formal entertaining with friends and family while the living room offers a gracious space to enjoy light refreshment or settling in for an evening of lively conversation! The kitchen opens into the fabulous sun drenched and spacious family room, with a wood burning fireplace and wall of built in bookcases. The family room opens to the private, brick walled garden which provides a quiet oasis all its own in the very heart of the SE quadrant of Old Town. The upper level offers a front bedroom up a few stairs, offering privacy and a glimpse of the Potomac River. The middle bedroom boasts a built in Murphy bed in the middle of a wall of built in bookcases and doubles beautifully as a secluded study or home office. The primary bedroom suite is at the end of the hall with a sumptuous primary bath, with floating glass shower and double sinks. The primary bedroom offers double closets and a wall of windows overlooking the walled garden giving the illusion of being surrounded by greenery. The top floor is a delightful fourth bedroom, with wide planked floors and lots of closets and storage plus a dormer window overlooking the street and a glimpse of the River. Other highlights include a laundry closet with stacked washer and dryer, custom outfitted closets throughout and newer Marvin windows throughout the house, as well as a newer metal roof on the front of the house, a new gas boiler furnace (2026) and hot water heater (2025). Kitchen renovation by Braswell 2021.
| 5 days ago | Listing updated with changes from the MLS | |
| 5 days ago | Listing first seen on site |

The real estate listing information is provided by Bright MLS is for the consumer's personal, non-commercial use and may not be used for any purpose other than to identify prospective properties consumer may be interested in purchasing. Any information relating to real estate for sale or lease referenced on this web site comes from the Internet Data Exchange (IDX) program of the Bright MLS. This web site references real estate listing(s) held by a brokerage firm other than the broker and/or agent who owns this web site. The accuracy of all information is deemed reliable but not guaranteed and should be personally verified through personal inspection by and/or with the appropriate professionals. Properties in listings may have been sold or may no longer be available. The data contained herein is copyrighted by Bright MLS and is protected by all applicable copyright laws. Any unauthorized collection or dissemination of this information is in violation of copyright laws and is strictly prohibited. Copyright © 2020 Bright MLS. All rights reserved.