
Property Search
132 N EARLEY STREETALEXANDRIA, VA 22304
Due to the health concerns created by Coronavirus we are offering personal 1-1 online video walkthough tours where possible.
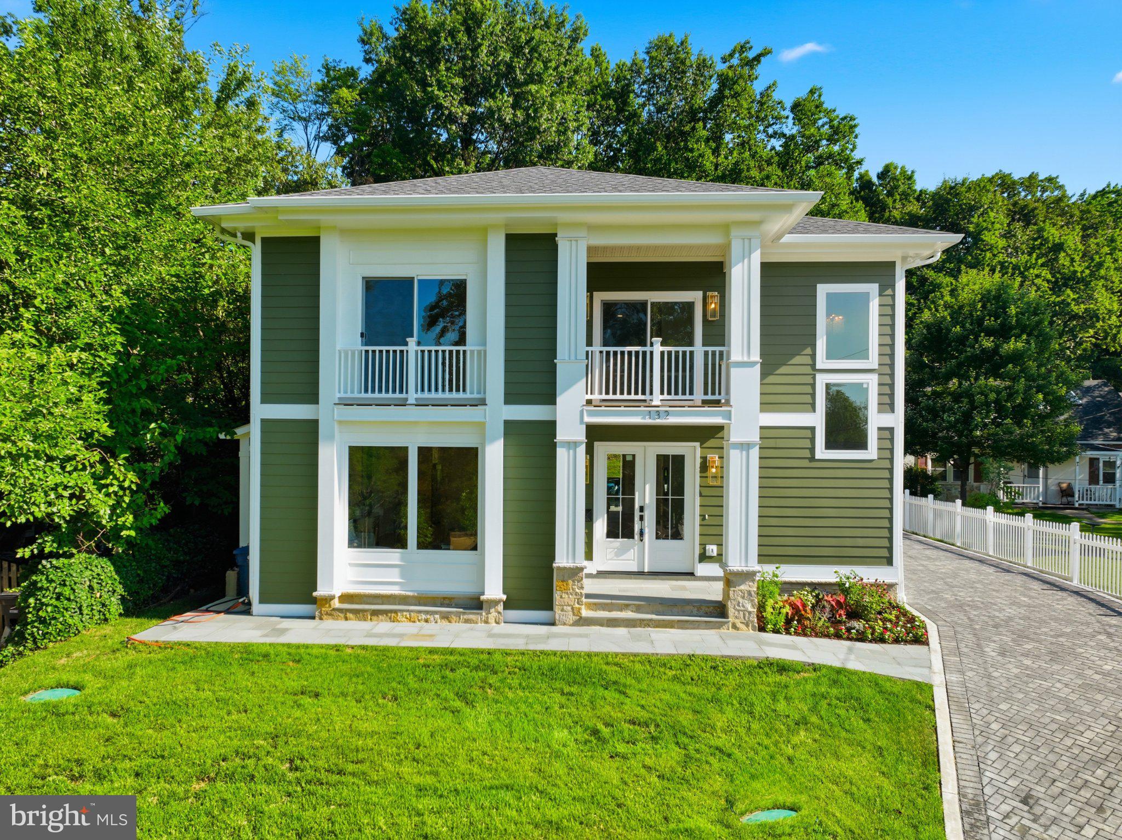
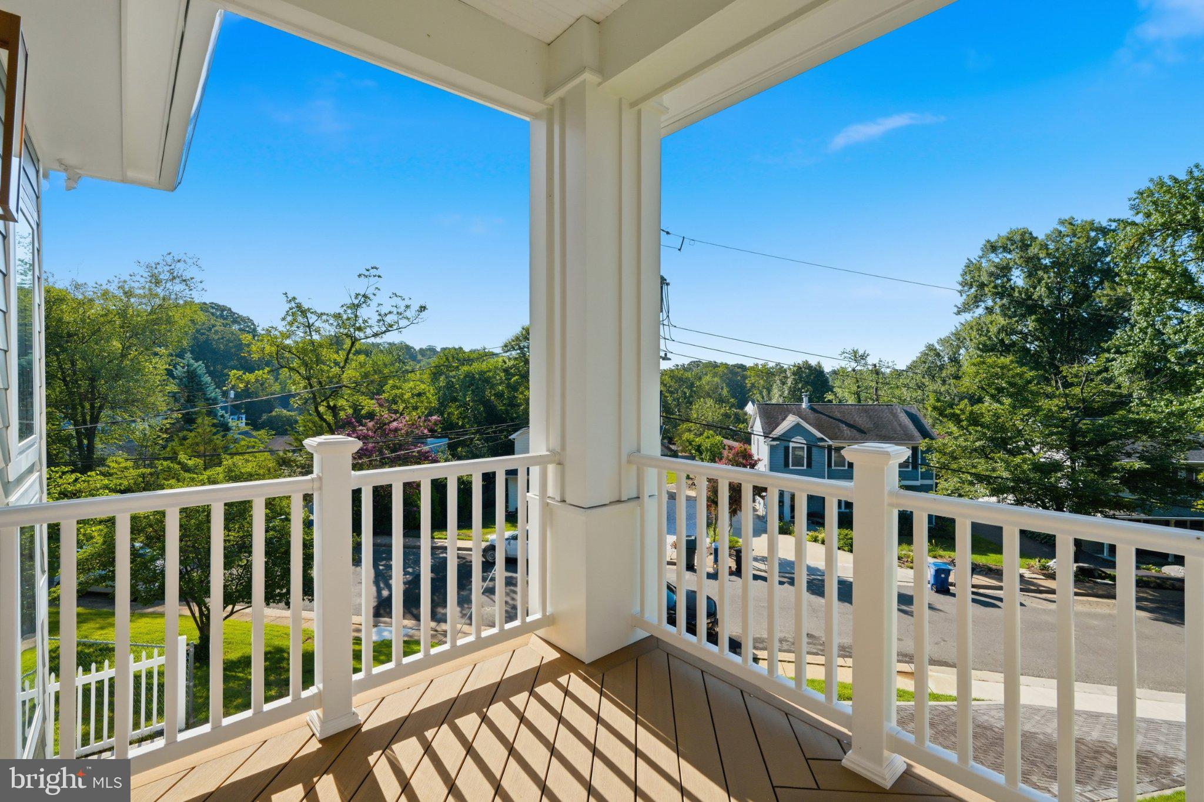
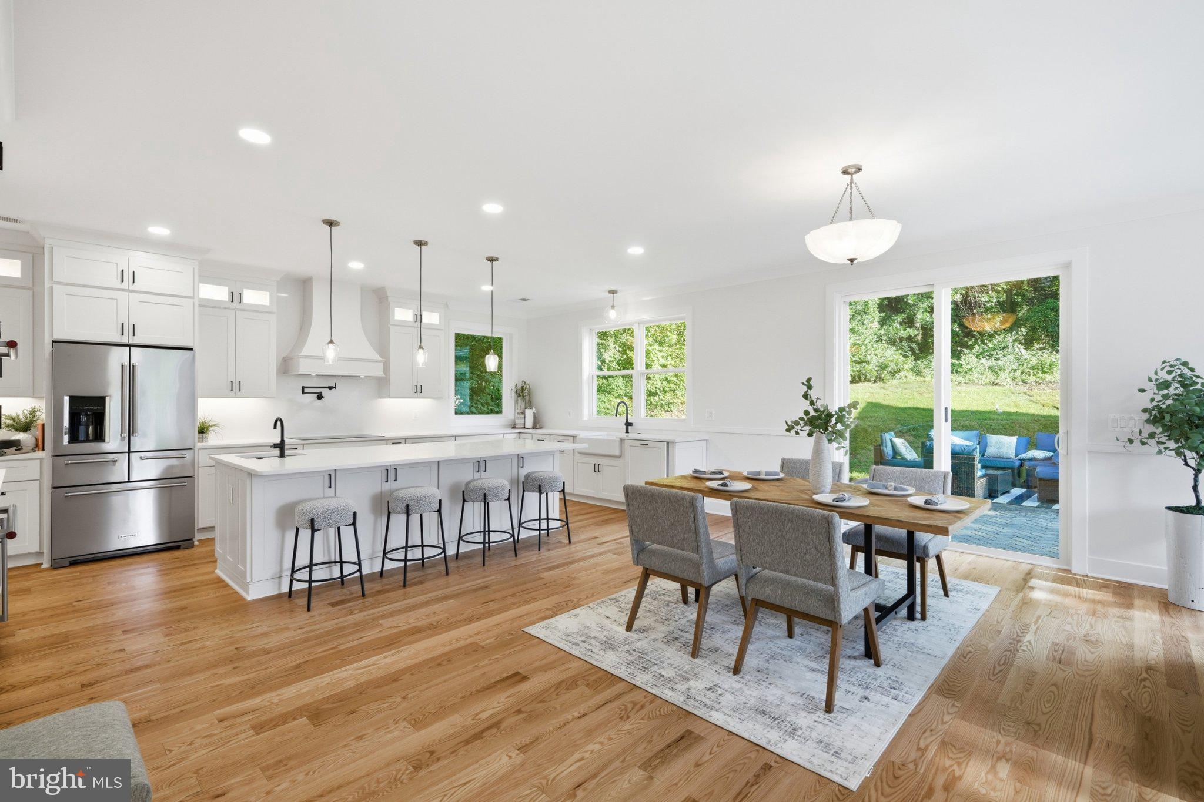
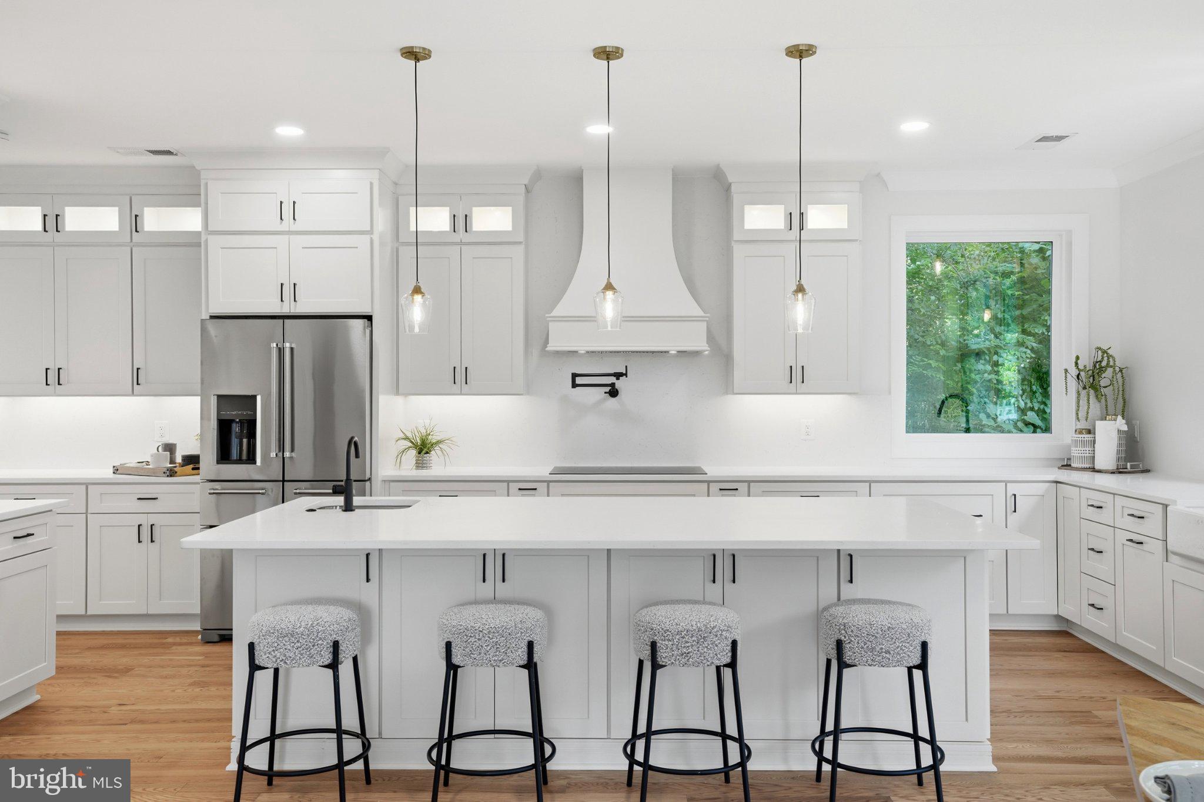
EUROPEAN-INSPIRED TRANSITIONAL DESIGN WITH A SELLER-OFFERED 3-2-1 MORTGAGE RATE BUYDOWN! Discover exceptional new construction in Alexandria City, where timeless architectural character meets thoughtful modern living. Offered at $1,950,000, this beautifully designed home delivers approximately 4,400 finished square feet, six bedrooms, six full bathrooms, and a detached two-car garage on a 10,000-square-foot lot. Tucked away on a quiet no-through street, the home features nine-foot ceilings, expansive windows, hardwood flooring throughout the main and upper levels, and a thoughtfully designed floor plan that balances open gathering spaces with privacy and functionality. The chef’s kitchen features an expansive quartz island, KitchenAid induction cooktop, double wall ovens, a dedicated butler’s pantry, walk-in pantry, and separate wine and coffee bar. Upstairs, four generously appointed bedroom suites each offer private bathrooms and walk-in closets. The primary suite provides a relaxing retreat with a soaking tub, oversized shower, heated towel warmer, and custom closet. The finished lower level offers flexible living and entertaining space, complete with a wet bar, additional bedroom, full bathroom, and walk-up access. Outside, enjoy an elevated lot with a wooded backdrop, architectural pavers, bluestone walkway, and detached two-car garage equipped for EV charging. Conveniently located near Old Town Alexandria, Del Ray, Carlyle, shopping, dining, Metro connections, and the developing Inova Alexandria medical campus. A distinctive opportunity to enjoy the character of traditional architecture with the convenience of new construction—now with a seller-offered 3-2-1 mortgage rate buydown to help reduce initial monthly payments. Buydown subject to lender approval, eligible loan program, and agreed contract terms.
| 4 days ago | Listing updated with changes from the MLS | |
| a month ago | Status changed to Active | |
| 2 months ago | Listing first seen on site |

The real estate listing information is provided by Bright MLS is for the consumer's personal, non-commercial use and may not be used for any purpose other than to identify prospective properties consumer may be interested in purchasing. Any information relating to real estate for sale or lease referenced on this web site comes from the Internet Data Exchange (IDX) program of the Bright MLS. This web site references real estate listing(s) held by a brokerage firm other than the broker and/or agent who owns this web site. The accuracy of all information is deemed reliable but not guaranteed and should be personally verified through personal inspection by and/or with the appropriate professionals. Properties in listings may have been sold or may no longer be available. The data contained herein is copyrighted by Bright MLS and is protected by all applicable copyright laws. Any unauthorized collection or dissemination of this information is in violation of copyright laws and is strictly prohibited. Copyright © 2020 Bright MLS. All rights reserved.