
Property Search
1822 CARPENTER ROADALEXANDRIA, VA 22314
Due to the health concerns created by Coronavirus we are offering personal 1-1 online video walkthough tours where possible.
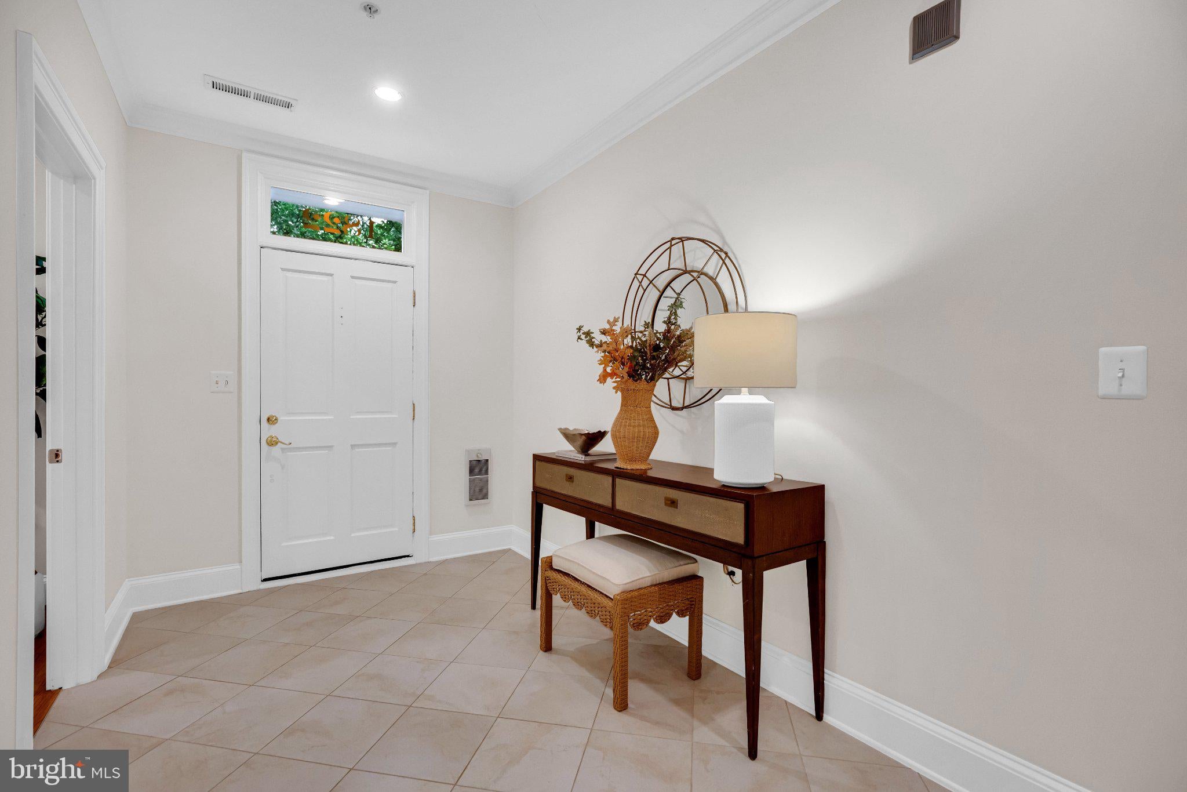
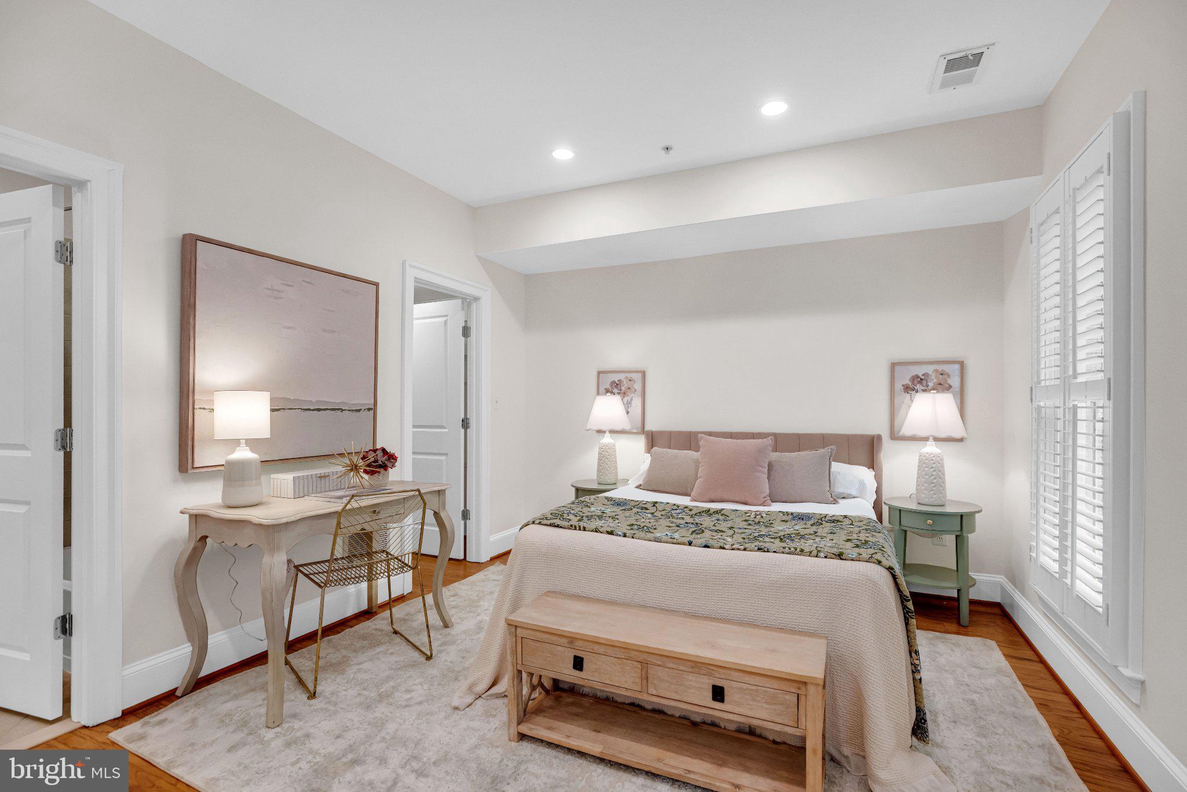
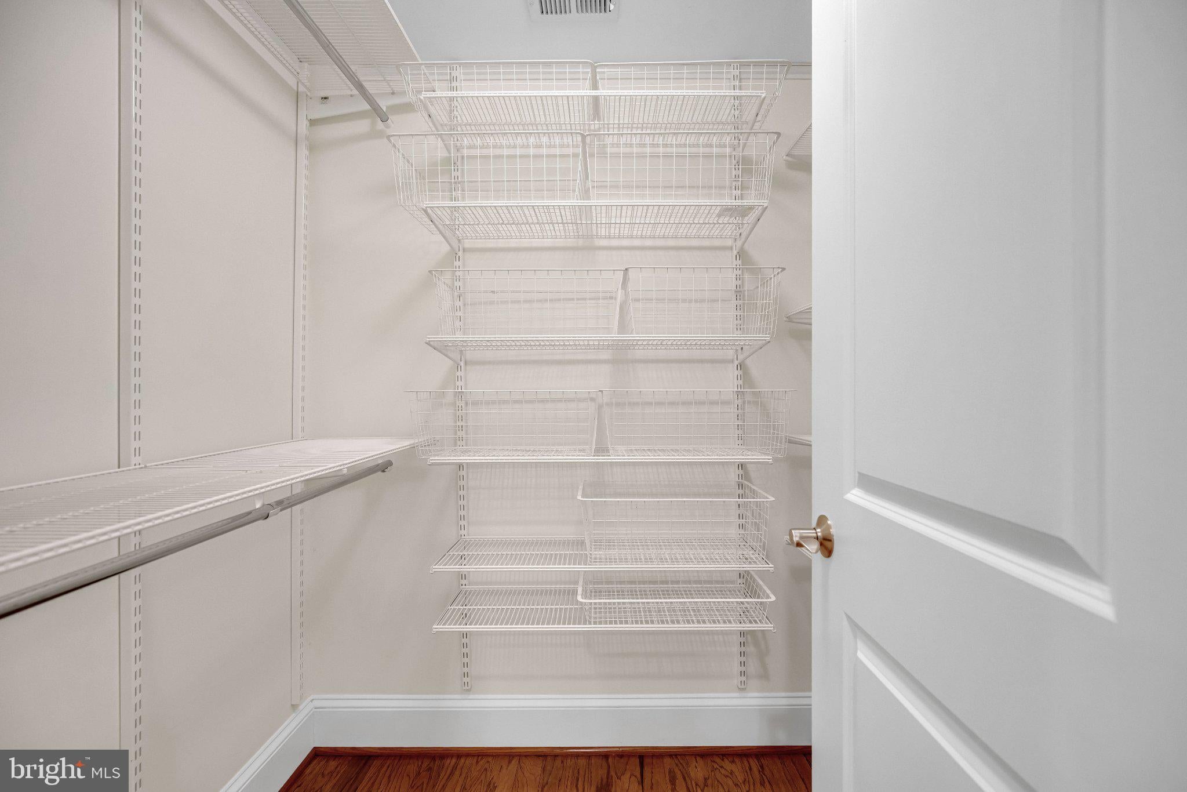
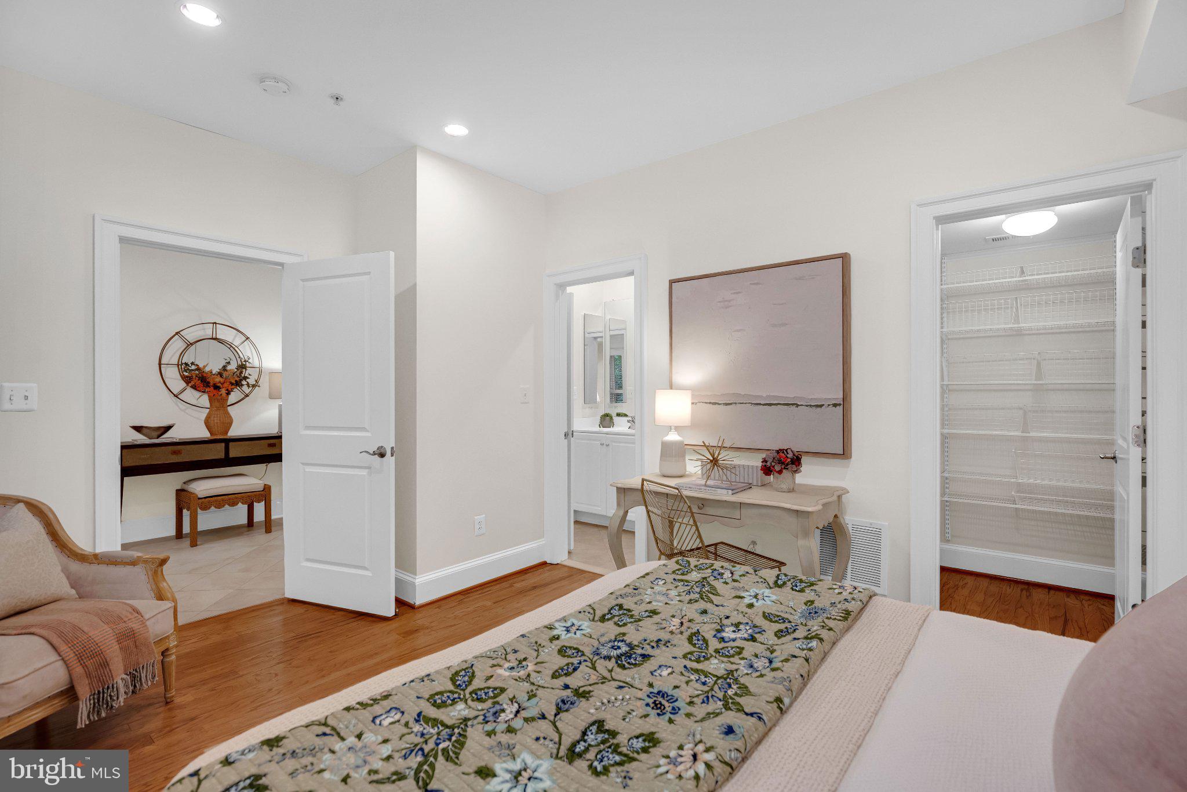
Welcome to 1822 Carpenter Road, an exceptional classic townhome nestled within the highly sought-after Potomac Greens community. One of only seven Jackson models built by EYA, this distinctive residence offers a rare combination of timeless architecture, thoughtful design, and comfortable luxury, enhanced by more than $100,000 in updates and improvements. From the moment you arrive, the classic brick façade and welcoming entrance set the tone for what awaits inside. Abundant natural light fills the residence, highlighting elegant architectural details, refined millwork, plantation shutters, and soaring ceilings that create an atmosphere both sophisticated and inviting. Every space has been thoughtfully designed to balance beauty and functionality, providing effortless everyday living and an elegant backdrop for entertaining. The main living level serves as the heart of the home, where formal and casual spaces flow seamlessly together. The gracious living and dining rooms are complemented by custom architectural detailing and oversized windows, while the spacious kitchen opens naturally to the breakfast area and family room, creating a warm and connected gathering space. Whether hosting holiday celebrations, intimate dinner parties, or simply enjoying a quiet evening at home, the layout accommodates every occasion with ease. French doors open to a private balcony, extending the living space outdoors and providing an inviting setting for morning coffee, al fresco dining, or unwinding at the end of the day. The family room is beautifully appointed with custom built-ins and a fireplace, creating a comfortable and welcoming focal point. The upper level is anchored by a serene owner’s retreat designed as a private sanctuary. Generous in scale and filled with natural light, the suite offers ample space to relax and recharge, while the spa-inspired bath provides an elegant escape. Additional bedrooms are equally well proportioned, offering flexibility for family, guests, or home office needs. Equally impressive is the home’s exceptional storage and organization. From thoughtfully designed interior storage spaces to the oversized two-car garage, every detail has been considered to enhance both functionality and everyday convenience. Beyond the residence, Potomac Greens offers a lifestyle that is difficult to replicate. Residents enjoy beautifully maintained grounds, walking paths, a clubhouse with fitness center and heated outdoor pool, parks, and inviting gathering spaces that foster a true sense of community. Ideally located just moments from the Old Town Alexandria waterfront, Potomac Yard Metro, National Landing, Amazon HQ2, Reagan National Airport, and Washington, D.C., the location provides exceptional access to many of the region’s most desirable destinations. Rarely available and exceptionally maintained, 1822 Carpenter Road presents a unique opportunity to enjoy elegant living, modern convenience, and an extraordinary community in one remarkable residence. Please refer to the Features List for a comprehensive overview of the home’s updates and enhancements, as well as the floor plans, available in the Documents section of the MLS.
| 10 hours ago | Listing first seen on site | |
| 10 hours ago | Listing updated with changes from the MLS® |

The real estate listing information is provided by Bright MLS is for the consumer's personal, non-commercial use and may not be used for any purpose other than to identify prospective properties consumer may be interested in purchasing. Any information relating to real estate for sale or lease referenced on this web site comes from the Internet Data Exchange (IDX) program of the Bright MLS. This web site references real estate listing(s) held by a brokerage firm other than the broker and/or agent who owns this web site. The accuracy of all information is deemed reliable but not guaranteed and should be personally verified through personal inspection by and/or with the appropriate professionals. Properties in listings may have been sold or may no longer be available. The data contained herein is copyrighted by Bright MLS and is protected by all applicable copyright laws. Any unauthorized collection or dissemination of this information is in violation of copyright laws and is strictly prohibited. Copyright © 2020 Bright MLS. All rights reserved.
Did you know? You can invite friends and family to your search. They can join your search, rate and discuss listings with you.