
Property Search
1333 ORONOCO STREETALEXANDRIA, VA 22314
Due to the health concerns created by Coronavirus we are offering personal 1-1 online video walkthough tours where possible.
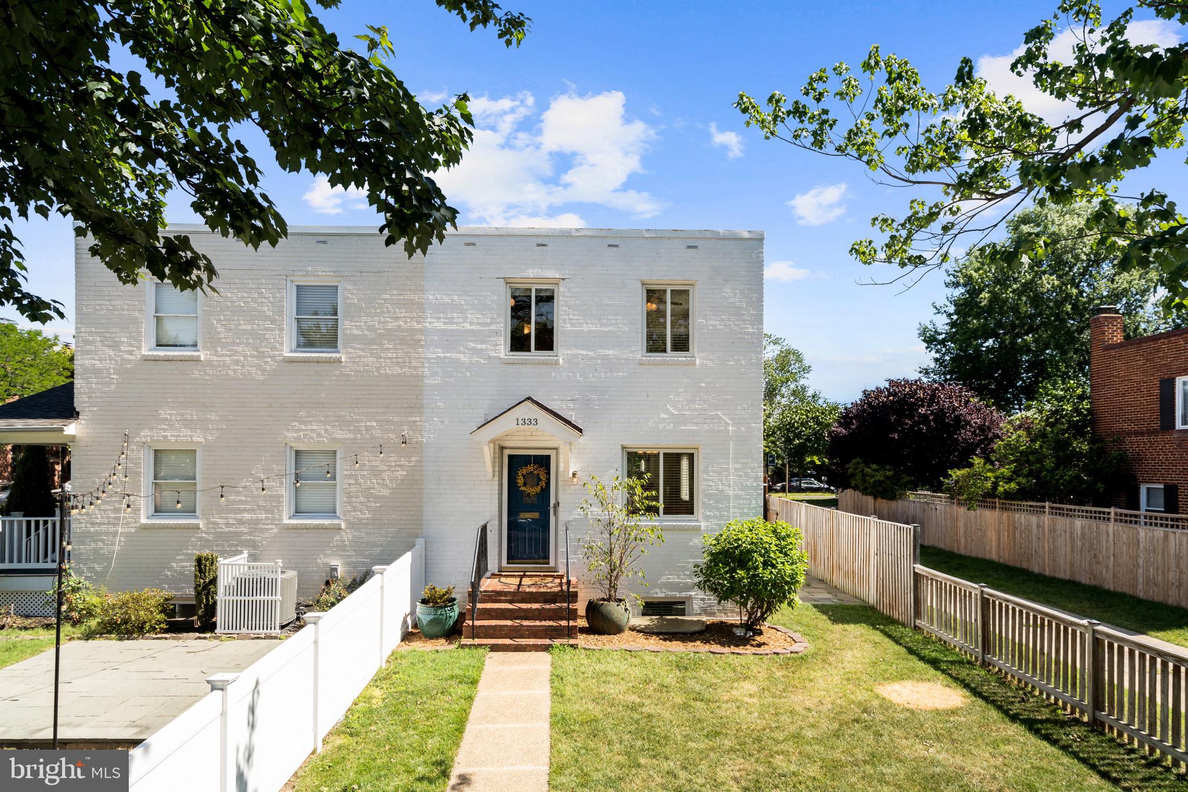
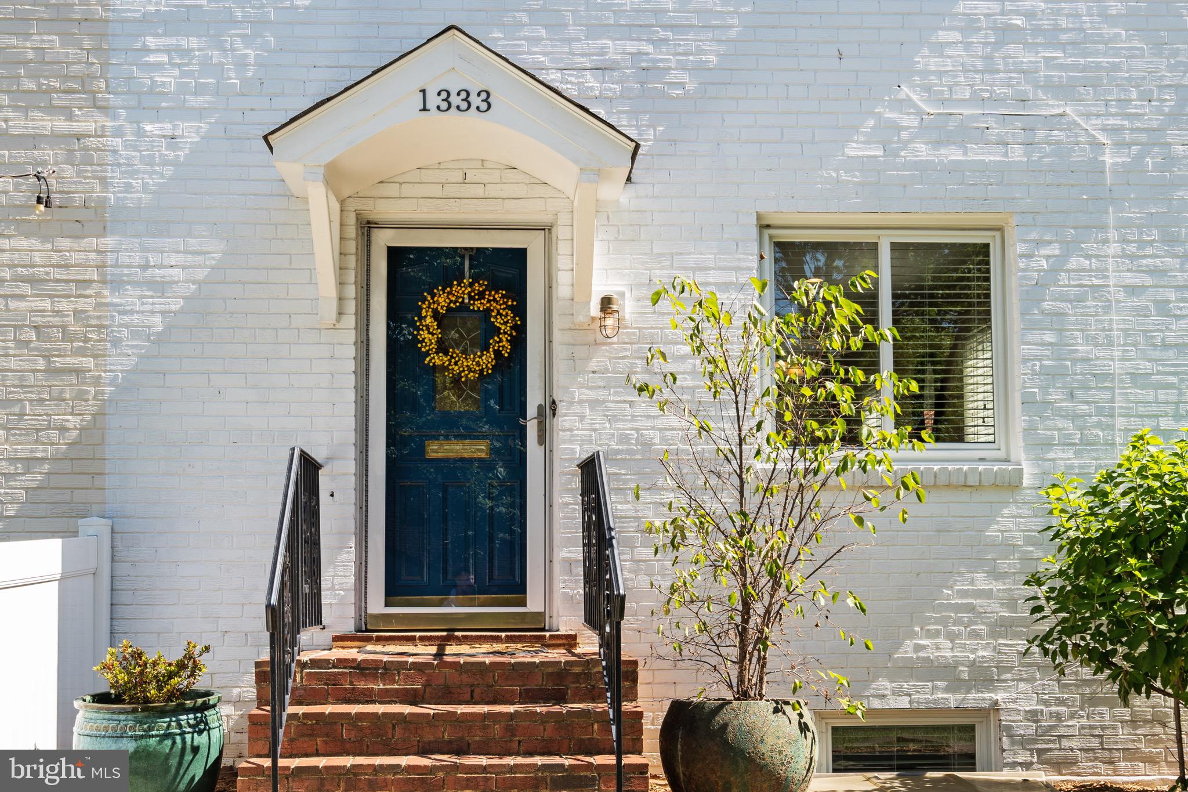
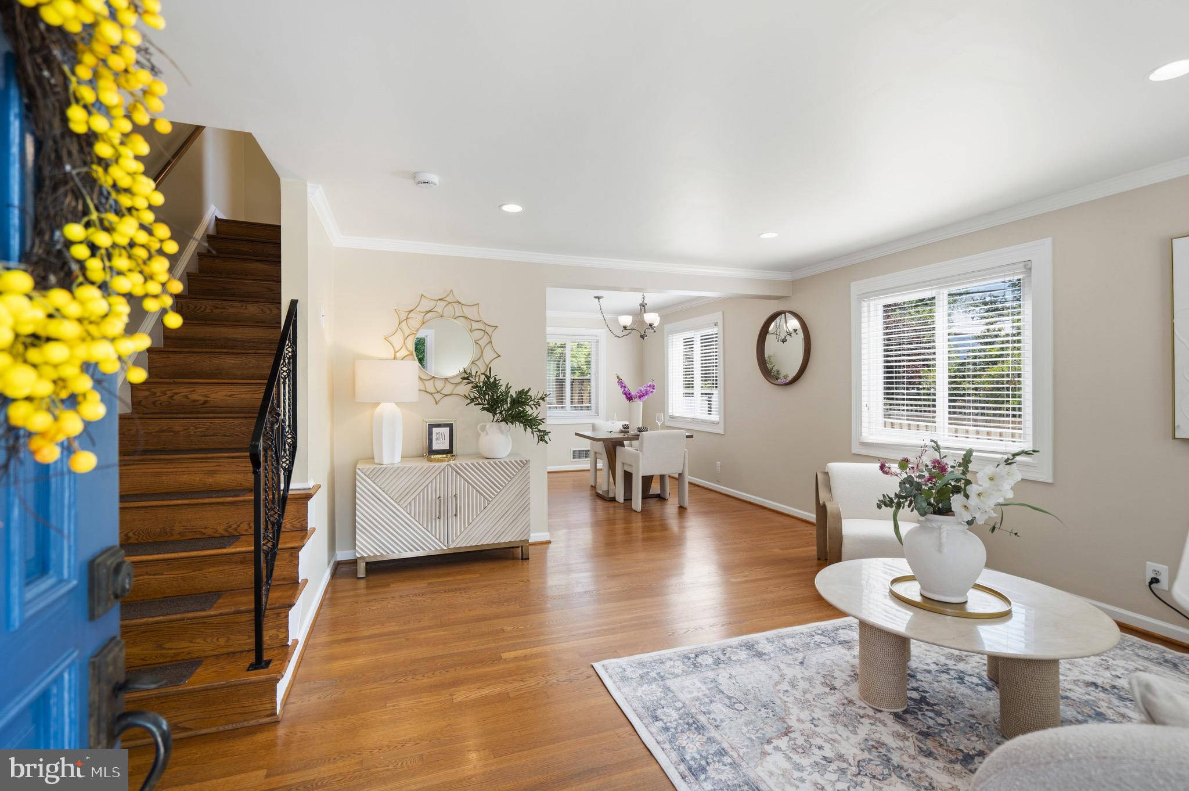
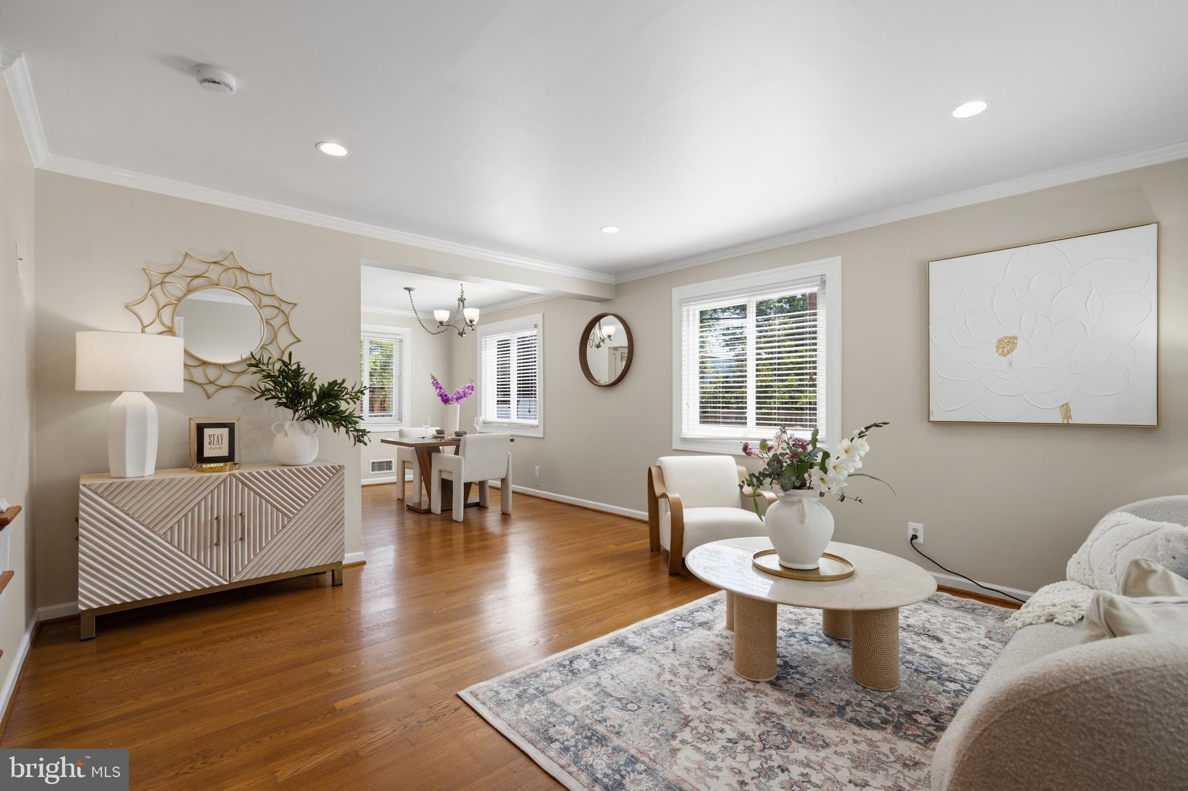
THE OPEN HOUSE SCHEDULED FOR SUNDAY 2-4PM ON 6/21/26 IS CANCELLED AS THIS HOME IS UNDER CONTRACT. Ideally positioned in one of Alexandria’s most walkable and desirable locations, this beautifully updated end-unit townhome places you just moments from both the Braddock Road Metro Station and King Street–Old Town Metro Station, as well as the shops, restaurants, waterfront, and historic charm of Old Town Alexandria and nearby Del Ray. Filled with natural light from three exposures, this inviting 3-level end-unit home offers 4 bedrooms and 2 full baths with a thoughtfully designed and exceptionally livable floor plan. The fully finished walk-out lower level features a recent legal bedroom conversion and a beautifully remodeled spa-inspired full bath, creating ideal flexibility for guests, a home office, recreation space, gym, or hobbies. Sun-drenched gleaming original hardwood floors on the main and upper bedroom levels add warmth and timeless character throughout. The main level showcases elegant yet comfortable living spaces with custom millwork, designer paint colors, lovely light fixtures, a separate dining room, spacious living room, and easy outdoor access for entertaining and everyday living. Upstairs, the bedroom level features three amply sized bedrooms and an updated full bath, offering comfortable accommodations with abundant natural light and charming architectural details. The lower level highlights include luxury vinyl plank, a full legal bedroom with egress access, tons of storage, an updated full bath, separate access to the rear yard and a laundry room. Thoughtful updates and improvements throughout the home include updated windows, HVAC, an updated kitchen, custom closet shelving, and extensive system upgrades that enhance both style and functionality. Outside, enjoy a private outdoor retreat with a fully fenced yard, lovely landscaping, and a charming slate patio perfect for entertaining, gardening, or relaxing outdoors. Exterior rear access to the lower level adds additional convenience and versatility. Lovingly and impeccably maintained by the current owners, this special property also offers qualified buyers the rare opportunity to potentially assume an existing VA loan with an attractive 2.5% interest rate (seller must maintain VA eligibility). 1333 Oronoco Street offers a rare combination of classic Old Town character, modern updates, thoughtful design, and exceptional convenience. Enjoy an exceptional community and a tremendous location with easy access to Washington DC, The Pentagon, all major highways, the Potomac River and bike path. Walkability abounds, enjoy the very best of Old Town living in a residence that is timeless. Welcome home!
| 2 weeks ago | Listing updated with changes from the MLS® | |
| 3 weeks ago | Status changed to Pending | |
| a month ago | Listing first seen on site |

The real estate listing information is provided by Bright MLS is for the consumer's personal, non-commercial use and may not be used for any purpose other than to identify prospective properties consumer may be interested in purchasing. Any information relating to real estate for sale or lease referenced on this web site comes from the Internet Data Exchange (IDX) program of the Bright MLS. This web site references real estate listing(s) held by a brokerage firm other than the broker and/or agent who owns this web site. The accuracy of all information is deemed reliable but not guaranteed and should be personally verified through personal inspection by and/or with the appropriate professionals. Properties in listings may have been sold or may no longer be available. The data contained herein is copyrighted by Bright MLS and is protected by all applicable copyright laws. Any unauthorized collection or dissemination of this information is in violation of copyright laws and is strictly prohibited. Copyright © 2020 Bright MLS. All rights reserved.