
Property Search
1034 N CLEVELAND STREETARLINGTON, VA 22201
Due to the health concerns created by Coronavirus we are offering personal 1-1 online video walkthough tours where possible.
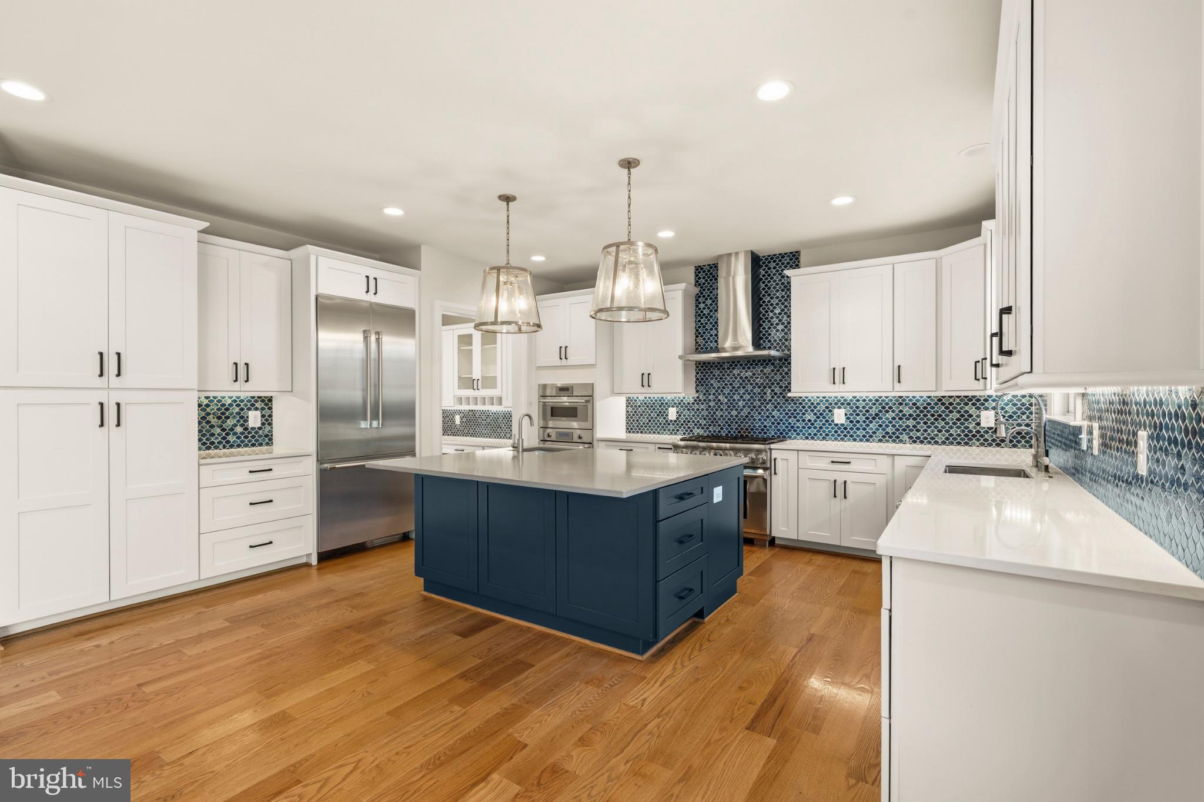
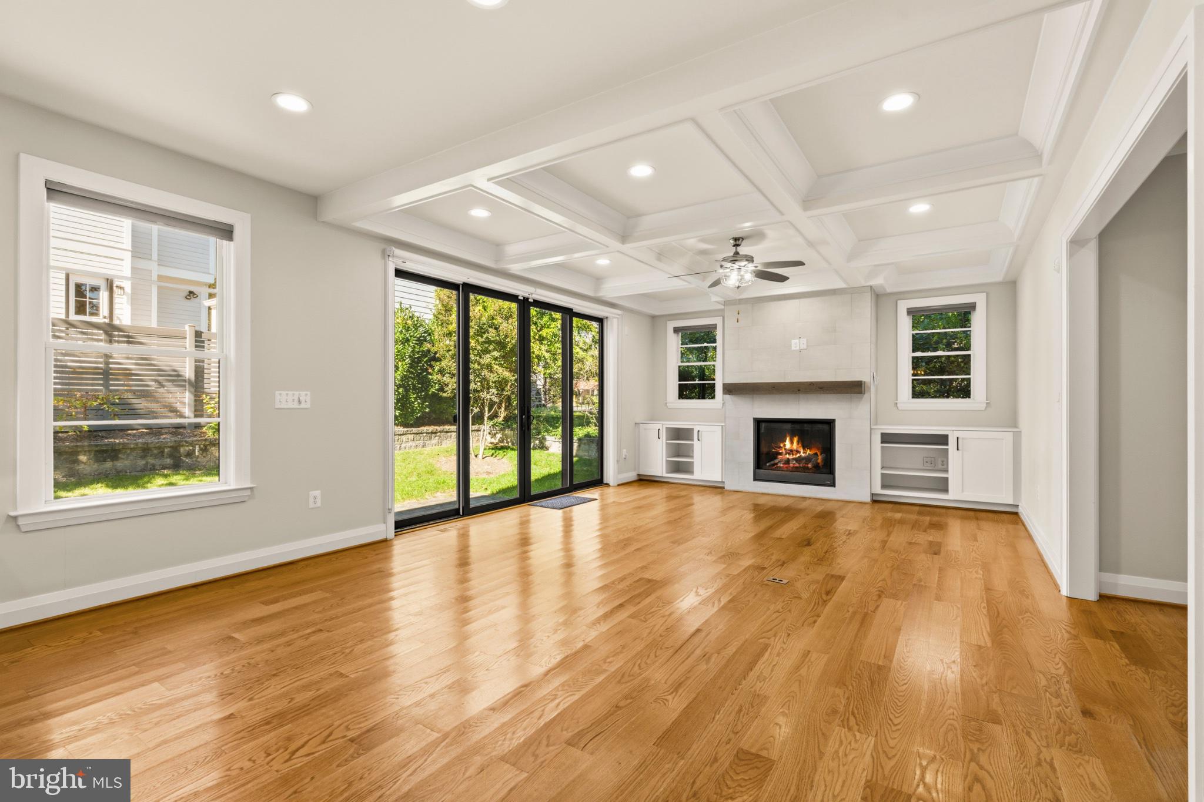
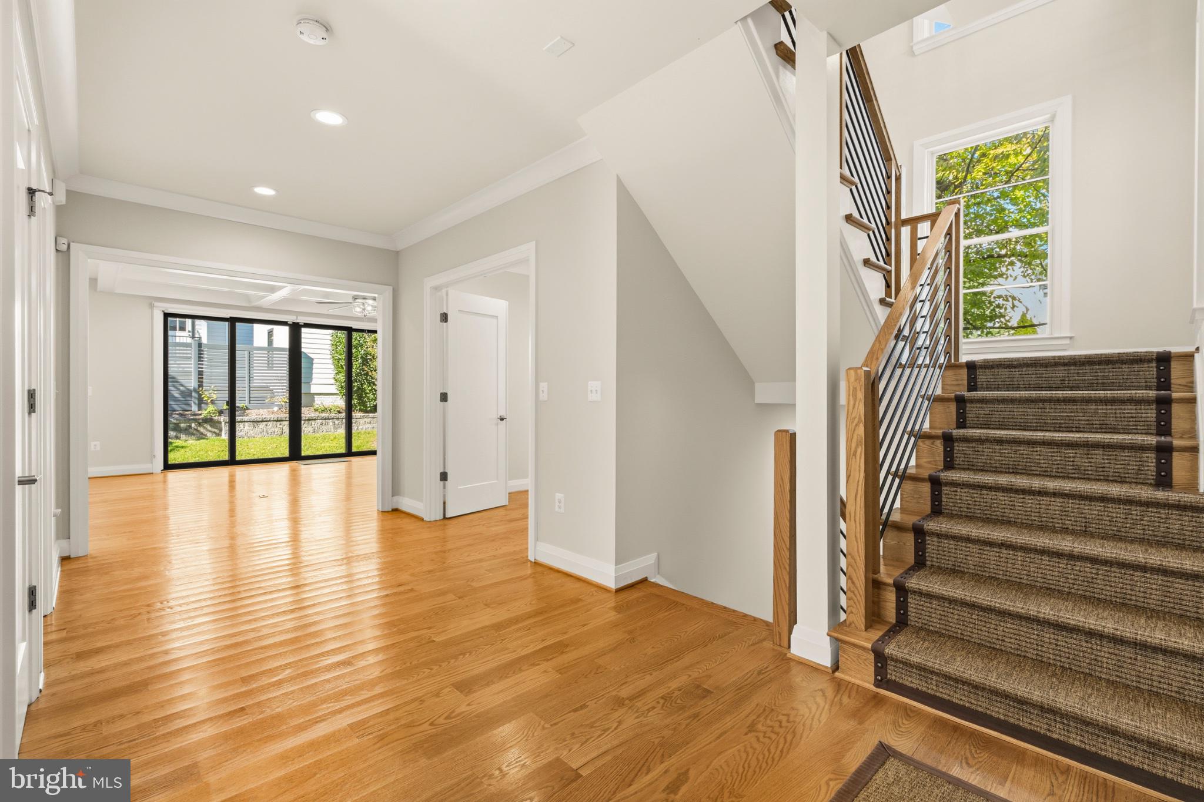
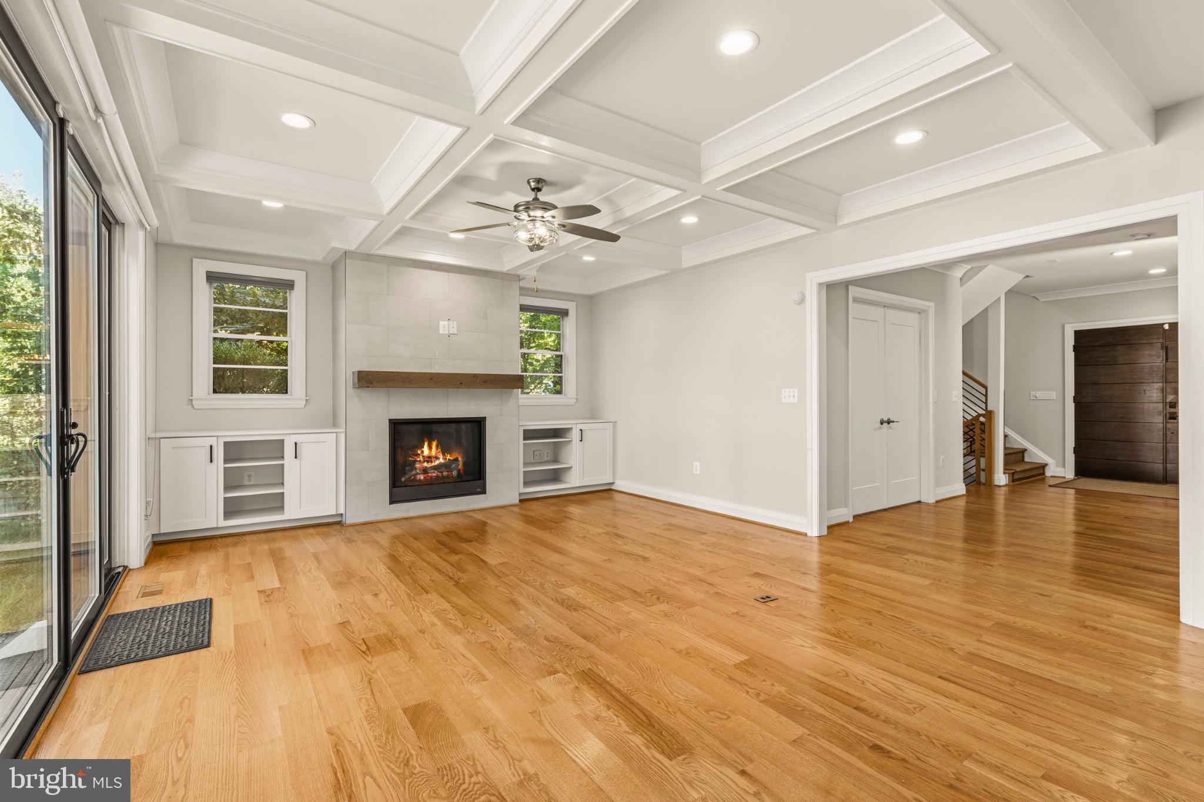
There are few places in Arlington where you can tuck away from the noise of vibrant city life while remaining directly connected to the area's very best. Crucially, this home sits on the preferred side of 10th Street; walk to everything without ever having to cross its busy, fast-moving traffic. Just steps from your front door, find yourself in the heart of Clarendon’s favorite treasures; from local spots like Bakeshop and Screwtop Wine Bar to boutique fitness studios, art galleries, chocolatiers, Barnes & Noble, the Apple Store, Whole Foods, everyday dining, and the Metro. You're also within easy walking distance to the weekly farmers market, Clarendon Holiday Market, and multiple neighborhood parks. To top it off, the home is zoned for Arlington Science Focus School, a top-rated, public elementary school. Step inside this custom dream home built by Classic Cottages and fully designed by Kim Musser (Elle Hudson), where every detail embodies modern luxury. Highlights include top-of-the-line appliances, custom glass backsplashes and tile work, a large gourmet kitchen centered around a custom-painted island, custom designed stairways with handmade runners, abundant natural light, and four stories of pure luxury. Whether entertaining under the stars, hosting holiday gatherings around a large table, or celebrating life's milestones, this home is the ultimate backdrop for happiness. We invite you not just to explore this rare North Arlington gem, but to experience what it feels like to live steps from shops, cafes, markets, and top schools. Don't miss this once-in-a-lifetime opportunity to own a home you've only dreamed of.
| yesterday | Listing updated with changes from the MLS | |
| 2 weeks ago | Status changed to Active | |
| 4 weeks ago | Listing first seen on site |

The real estate listing information is provided by Bright MLS is for the consumer's personal, non-commercial use and may not be used for any purpose other than to identify prospective properties consumer may be interested in purchasing. Any information relating to real estate for sale or lease referenced on this web site comes from the Internet Data Exchange (IDX) program of the Bright MLS. This web site references real estate listing(s) held by a brokerage firm other than the broker and/or agent who owns this web site. The accuracy of all information is deemed reliable but not guaranteed and should be personally verified through personal inspection by and/or with the appropriate professionals. Properties in listings may have been sold or may no longer be available. The data contained herein is copyrighted by Bright MLS and is protected by all applicable copyright laws. Any unauthorized collection or dissemination of this information is in violation of copyright laws and is strictly prohibited. Copyright © 2020 Bright MLS. All rights reserved.
Did you know? You can invite friends and family to your search. They can join your search, rate and discuss listings with you.