
Property Search
817 N HIGHLAND STREETARLINGTON, VA 22201
Due to the health concerns created by Coronavirus we are offering personal 1-1 online video walkthough tours where possible.
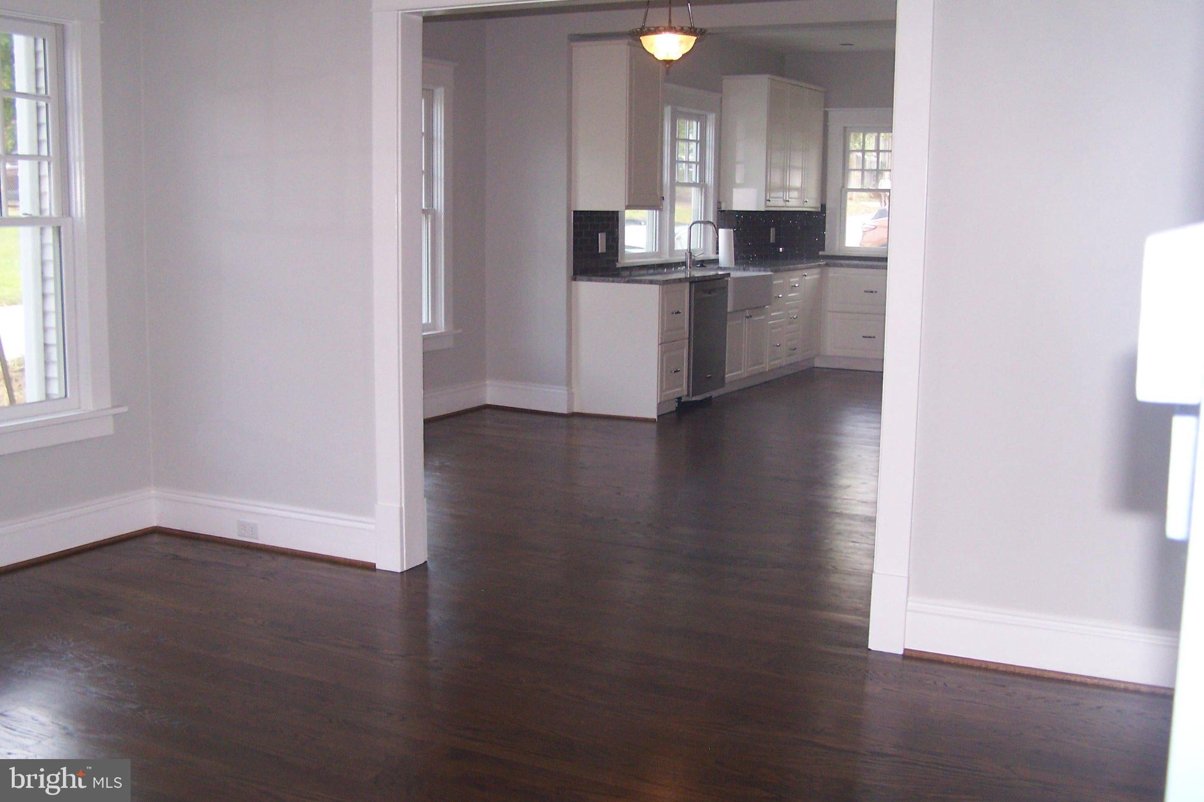
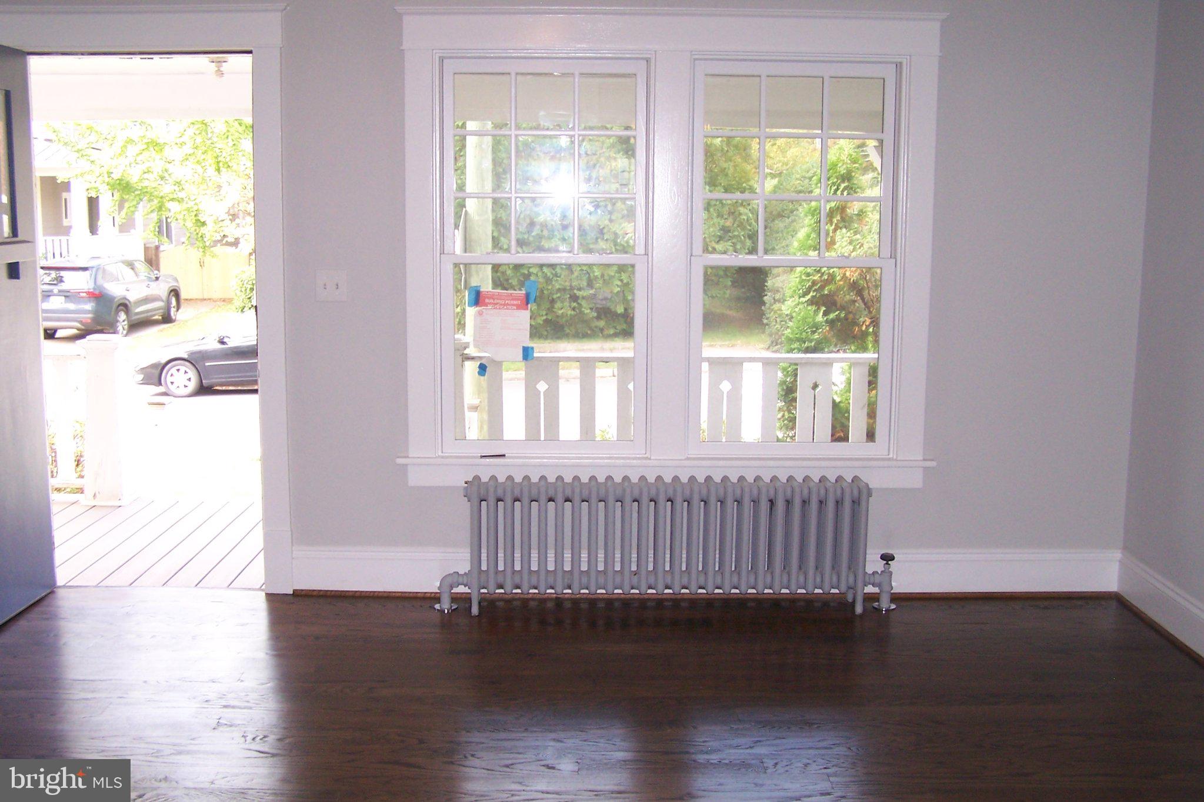
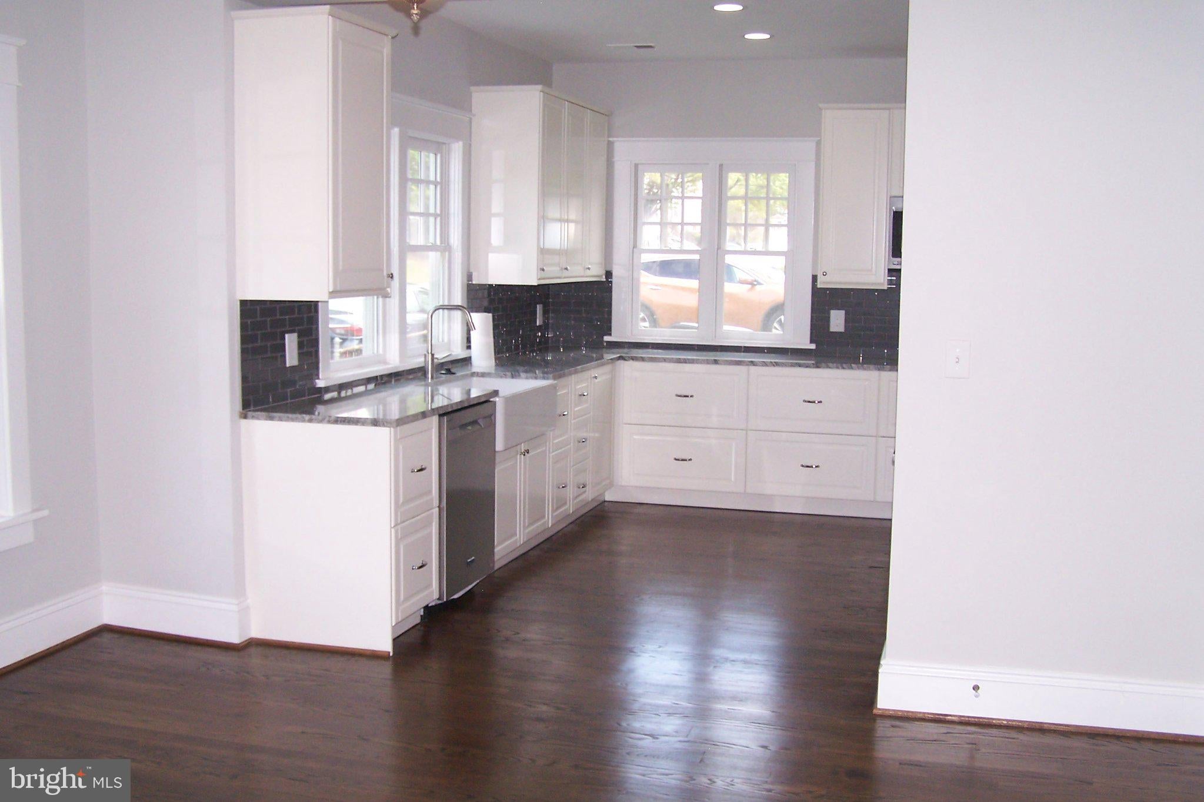
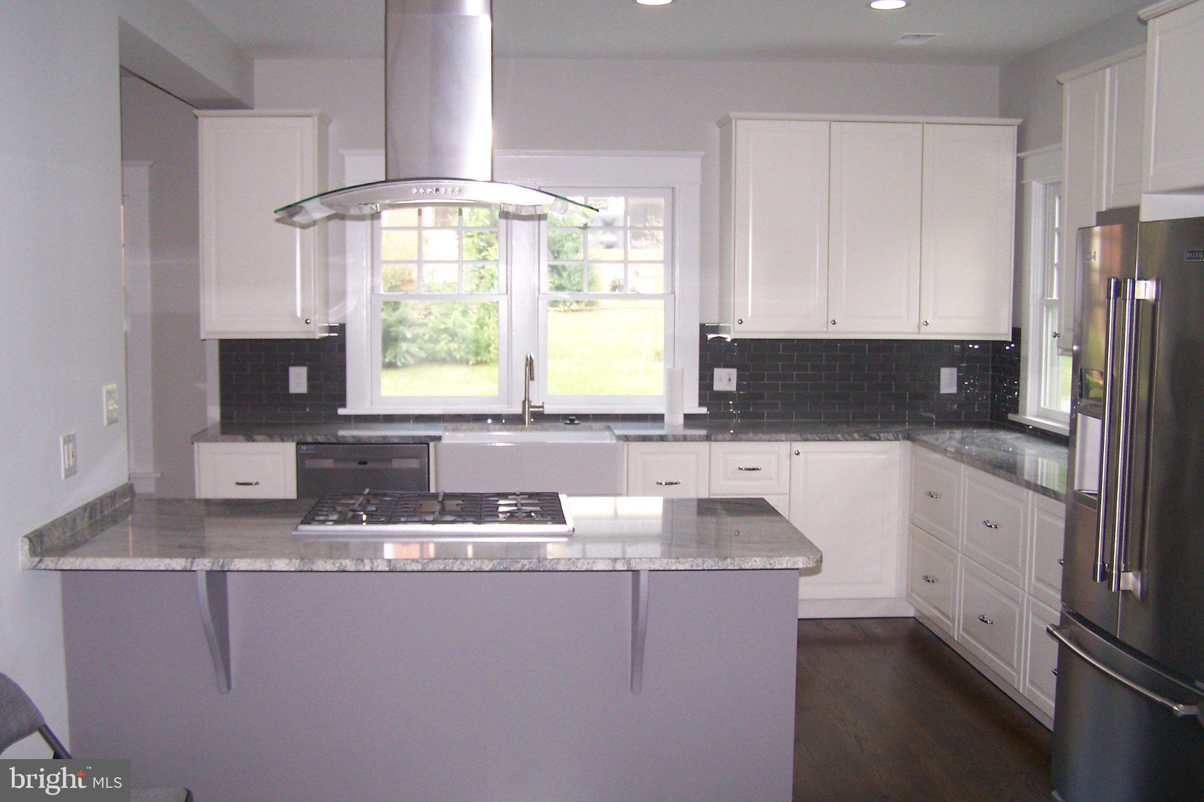
REMODELED 2026 Main Level All New Hardwood Floors All New Windows Freshly Painted Kitchen New Cabinets and Pantry New Sink and Faucets New Appliances Refrigerator with Ice Maker Gas Stove Exhaust Over Stove Vented to the Outside Refrigerator with Icemaker Dishwasher with Built-in Garbage Disposal Microwave Bathroom New Fixtures and Faucets New Tile Floor New Marble Walk-in Shower Upper Level Freshly Painted New Windows Master Bedroom New Carpet Master Bathroom New Fixtures and Faucets New Marble Walk-in Shower New Tile Floor Bedrooms New Carpet Hall Bath New Fixtures and Faucets New Marble Walk-in Shower New Floor Lower Level All New Floors Kitchen Area New Cabinets New Sink and Faucets New Microwave Bathroom New Fixtures and Faucets New Bathtub Utility Area Full Sized Washer/Dryer and Utility Sink Exterior Front Porch New Floor Decking New Entry Stairs Rear Deck New Floor Decking New Entry Stairs UPGRADES 2025 Main Level New Central Air System (Zoned for Main Level) Air Handler (inside unit) Condenser (outside unit) New Thermostat Upper Level New Central Air System (Zoned for Main Level) Air Handler (inside unit) Condenser (outside unit) New Thermostat
| 2 weeks ago | Status changed to Active Under Contract | |
| 2 weeks ago | Listing updated with changes from the MLS | |
| 4 weeks ago | Listing first seen on site |

The real estate listing information is provided by Bright MLS is for the consumer's personal, non-commercial use and may not be used for any purpose other than to identify prospective properties consumer may be interested in purchasing. Any information relating to real estate for sale or lease referenced on this web site comes from the Internet Data Exchange (IDX) program of the Bright MLS. This web site references real estate listing(s) held by a brokerage firm other than the broker and/or agent who owns this web site. The accuracy of all information is deemed reliable but not guaranteed and should be personally verified through personal inspection by and/or with the appropriate professionals. Properties in listings may have been sold or may no longer be available. The data contained herein is copyrighted by Bright MLS and is protected by all applicable copyright laws. Any unauthorized collection or dissemination of this information is in violation of copyright laws and is strictly prohibited. Copyright © 2020 Bright MLS. All rights reserved.