
Property Search
CONTINENTAL851 N GLEBE ROAD N 1715ARLINGTON, VA 22203
Due to the health concerns created by Coronavirus we are offering personal 1-1 online video walkthough tours where possible.
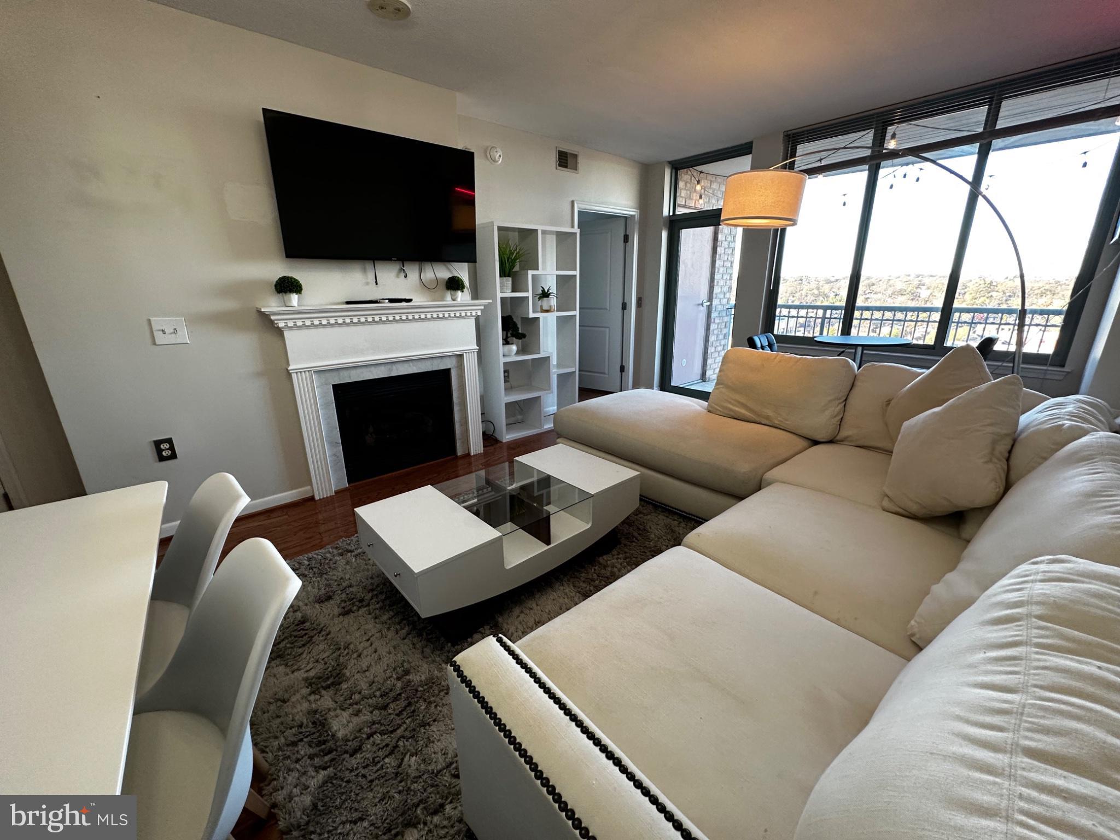
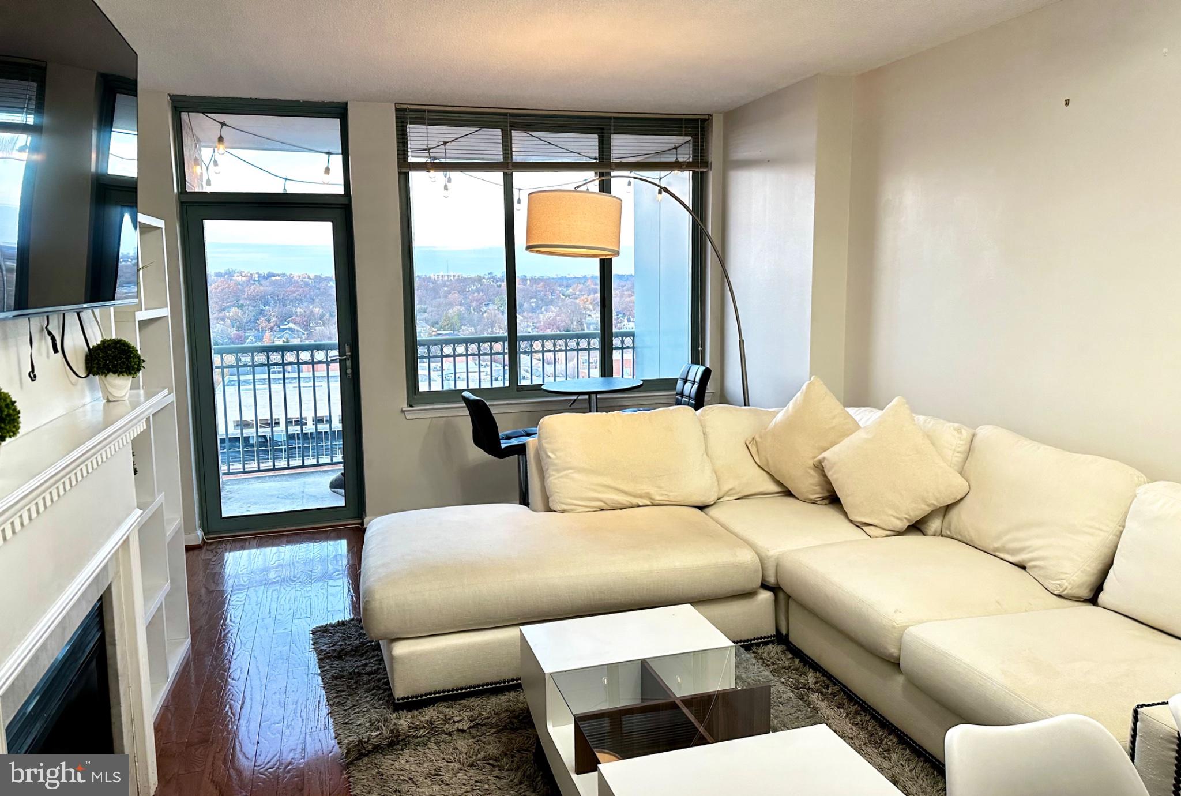
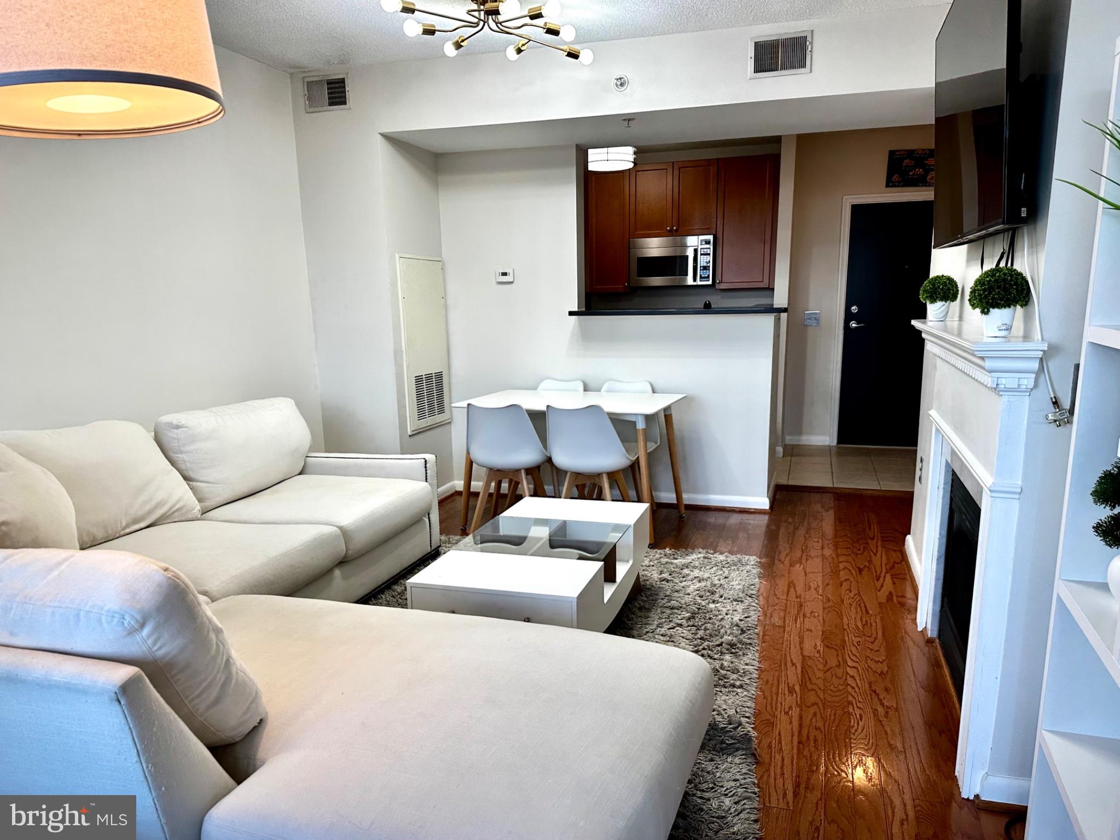
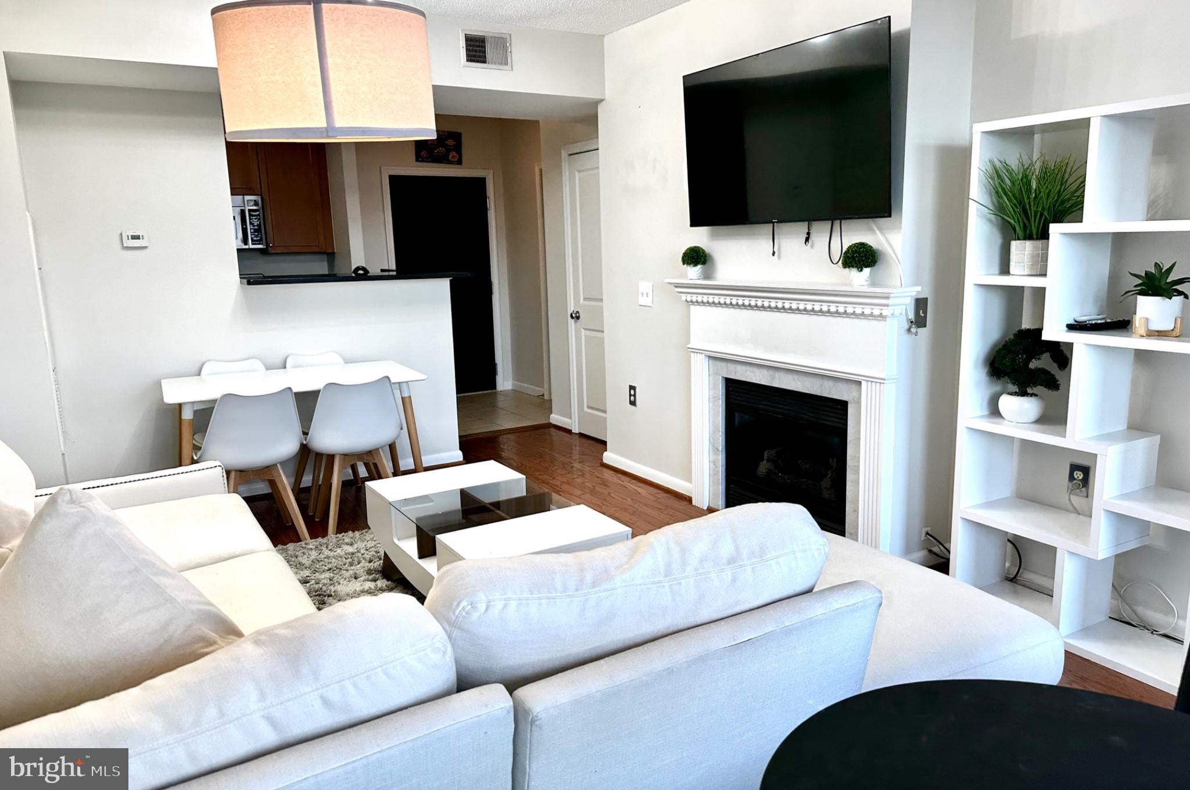
Opportunity to rent at the Continental Condominiums!! 17th-floor condo available now!! Amazing Views from every room, and a big balcony. 1 Bedroom and 1 Bathroom. Updated light fixtures throughout. Modern kitchen, SS appliances, Gas cooking stove/oven, 42-inch cabinets. Floating vanity in bathroom, Backlit mirror, and tub/shower combo. NEW FLOORS throughout the condo. Gas fireplace in the living room for those cold evenings. Huge walk-in closet in the bedroom and 2 additional closets in the condo for your stuff. 1 GARAGE PARKING spot comes with the condo. The building is wired with Fios fiber optics throughout. The building offers a Gym, Pool in Summer, Outside Rooftop Firepits and BBQ areas, Business Office, Theatre, and Clubroom, 24 hr Concierge, and Security. Less than 1 block from the Ballston Metro. 1 block to Ballston Qtr, shopping, food, and more. Excellent Location!! Easy Online Application. The link is in the listing. Rentspree Application $50 per person, anyone 18 and older. 1 Person income max to qualify for rent, monthly income should be 2.5 times the rent. Credit score 700 plus.
| 4 days ago | Listing first seen on site | |
| 4 days ago | Listing updated with changes from the MLS® |

The real estate listing information is provided by Bright MLS is for the consumer's personal, non-commercial use and may not be used for any purpose other than to identify prospective properties consumer may be interested in purchasing. Any information relating to real estate for sale or lease referenced on this web site comes from the Internet Data Exchange (IDX) program of the Bright MLS. This web site references real estate listing(s) held by a brokerage firm other than the broker and/or agent who owns this web site. The accuracy of all information is deemed reliable but not guaranteed and should be personally verified through personal inspection by and/or with the appropriate professionals. Properties in listings may have been sold or may no longer be available. The data contained herein is copyrighted by Bright MLS and is protected by all applicable copyright laws. Any unauthorized collection or dissemination of this information is in violation of copyright laws and is strictly prohibited. Copyright © 2020 Bright MLS. All rights reserved.