
Property Search
112 N WAKEFIELD STREETARLINGTON, VA 22203
Due to the health concerns created by Coronavirus we are offering personal 1-1 online video walkthough tours where possible.
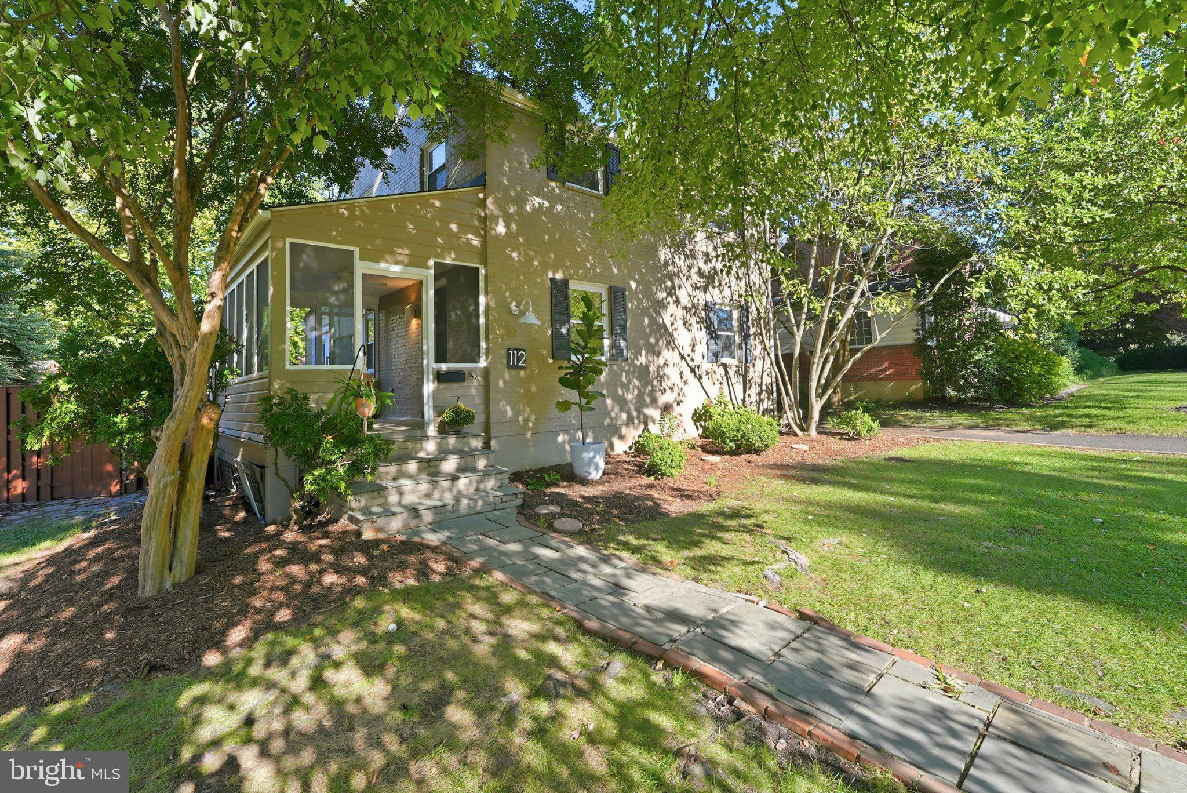
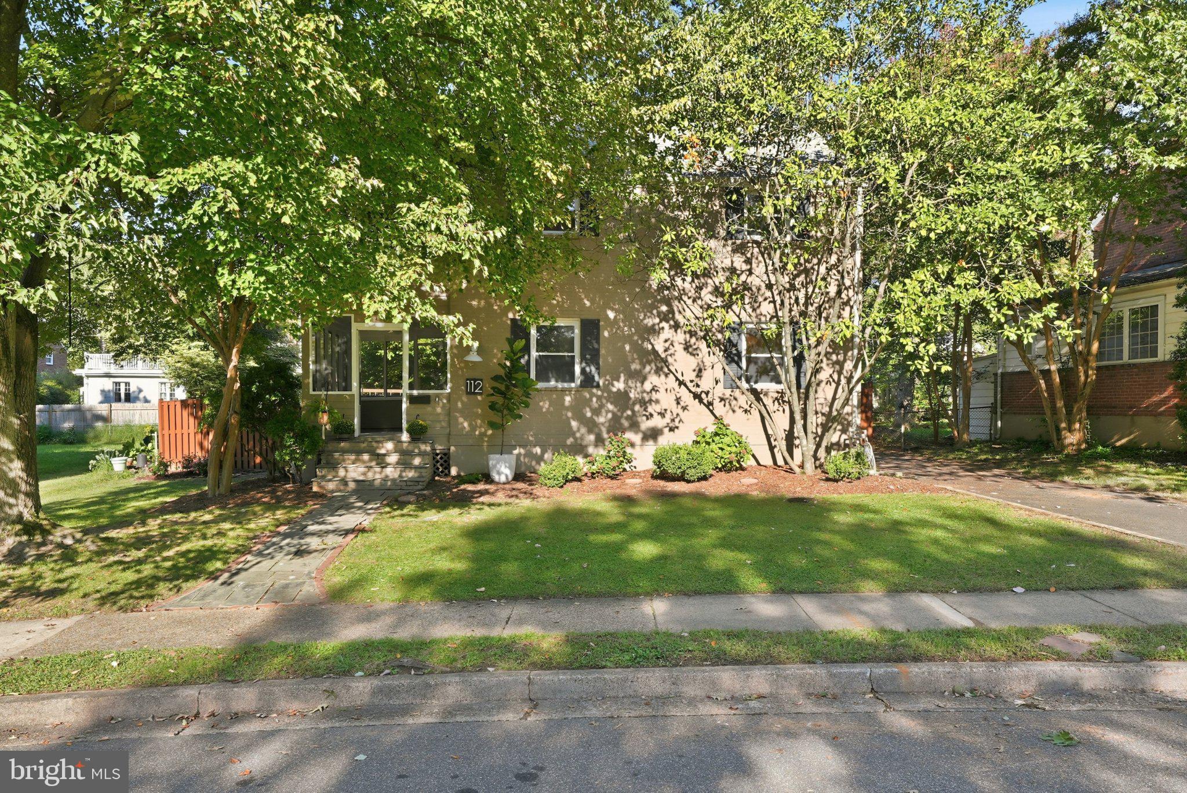
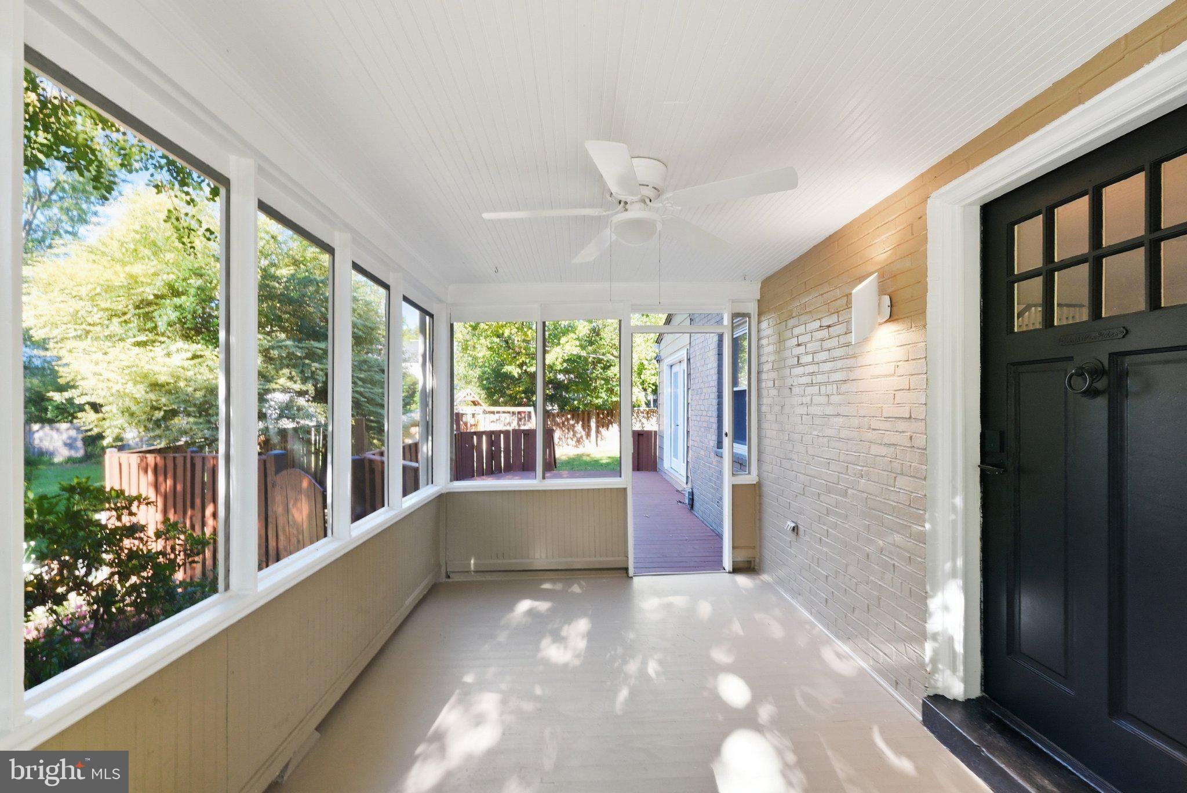
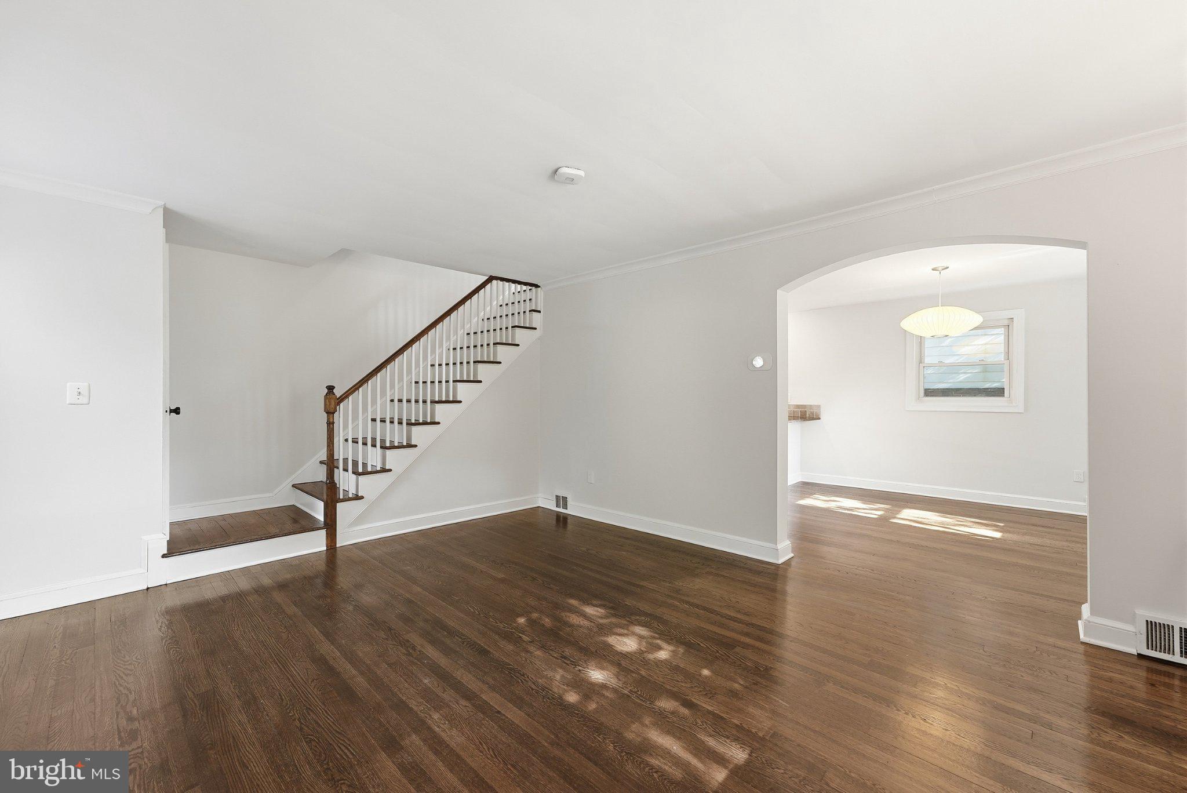
OPEN SATURDAY AND SUNDAY 1-3pm! Welcome to 112 N Wakefield St, a quintessential three-level home nestled in the heart of the sought-after Arlington Forest neighborhood. From the moment you step onto the charming screened-in front porch, you’ll feel the warmth and character that defines this classic community. Inside, the home has been freshly painted from top to bottom, making it move-in ready. The main level features a bright living room anchored by gleaming wood floors and a stunning wall of built-in shelves and cabinets—perfect for displaying your favorite books or treasures. The layout flows effortlessly into the dining room and through to the kitchen, which boasts stainless steel appliances and gas cooking for the home chef. Just beyond the kitchen, a versatile rec room offers a secondary living space with its own full bath and a separate outside entrance. This room opens directly onto a large rear deck, overlooking a spacious yard that’s just waiting for weekend gatherings. The upper level hosts three well-appointed bedrooms and a full bathroom, while the fully finished lower level provides even more flexibility. With an additional wall of built-ins and plenty of closet space, this lower level is ideal for a media room, home office, or hobby space. Recent updates in 2025 include new roof and tankless water heater. Arlington Forest is beloved for its picturesque tree-lined streets, lush parks, and a vibrant sense of community. With an easy commute to DC and unbeatable local convenience, this home offers the perfect balance of suburban charm and urban accessibility.
| yesterday | Listing updated with changes from the MLS® | |
| 3 days ago | Listing first seen on site |

The real estate listing information is provided by Bright MLS is for the consumer's personal, non-commercial use and may not be used for any purpose other than to identify prospective properties consumer may be interested in purchasing. Any information relating to real estate for sale or lease referenced on this web site comes from the Internet Data Exchange (IDX) program of the Bright MLS. This web site references real estate listing(s) held by a brokerage firm other than the broker and/or agent who owns this web site. The accuracy of all information is deemed reliable but not guaranteed and should be personally verified through personal inspection by and/or with the appropriate professionals. Properties in listings may have been sold or may no longer be available. The data contained herein is copyrighted by Bright MLS and is protected by all applicable copyright laws. Any unauthorized collection or dissemination of this information is in violation of copyright laws and is strictly prohibited. Copyright © 2020 Bright MLS. All rights reserved.