Property Search

Save
Ask
Tour
Hide
Share
$3,600
17 Days On Site

THE CONTINENTAL
851 N GLEBE ROAD N 1419
ARLINGTON, VA 22203

For Rent|Condominium|Active Under Contract
2
Beds
2
Total Baths
2
Full Baths
1,188
SqFt
$3
/SqFt
2003
Built
Subdivision:
CONTINENTAL
County:
ARLINGTON
Listing courtesy of Corcoran McEnearney

Due to the health concerns created by Coronavirus we are offering personal 1-1 online video walkthough tours where possible.
851 N GLEBE ROAD N 1419851 N GLEBE ROAD N 1419851 N GLEBE ROAD N 1419851 N GLEBE ROAD N 1419
Save
Ask
Tour
Hide
Share

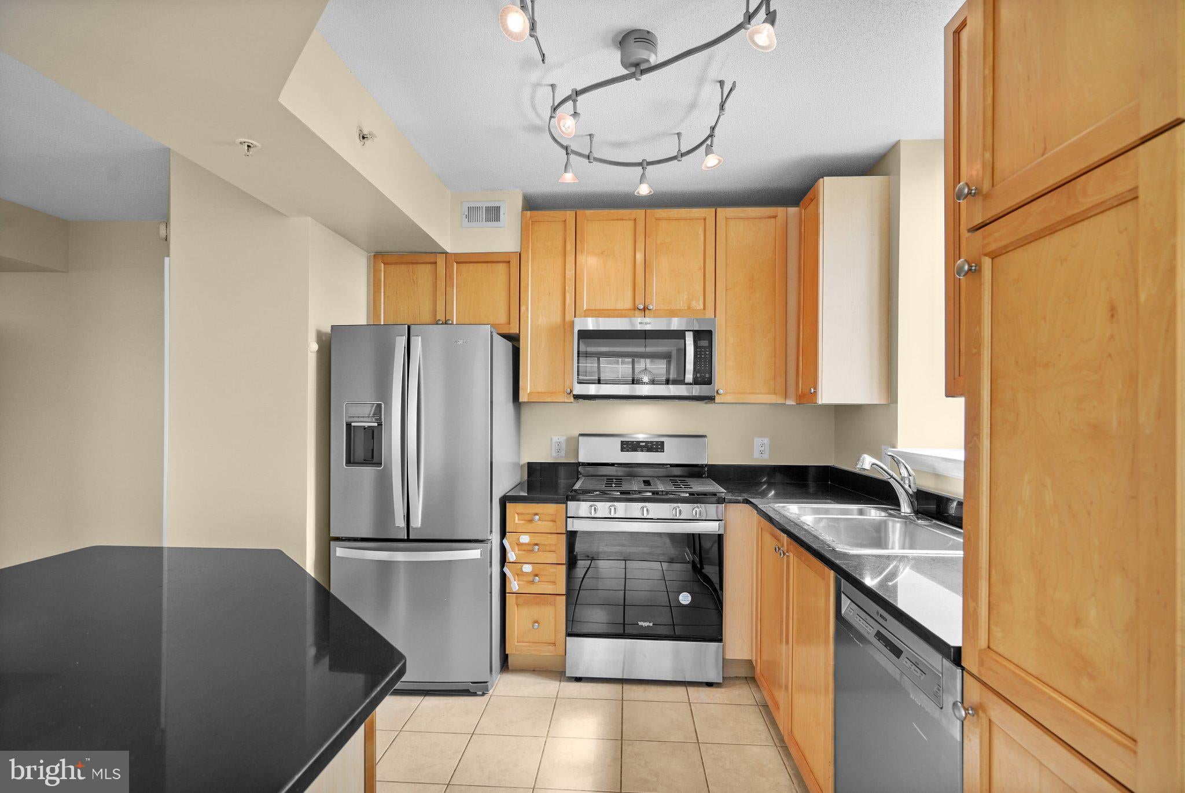
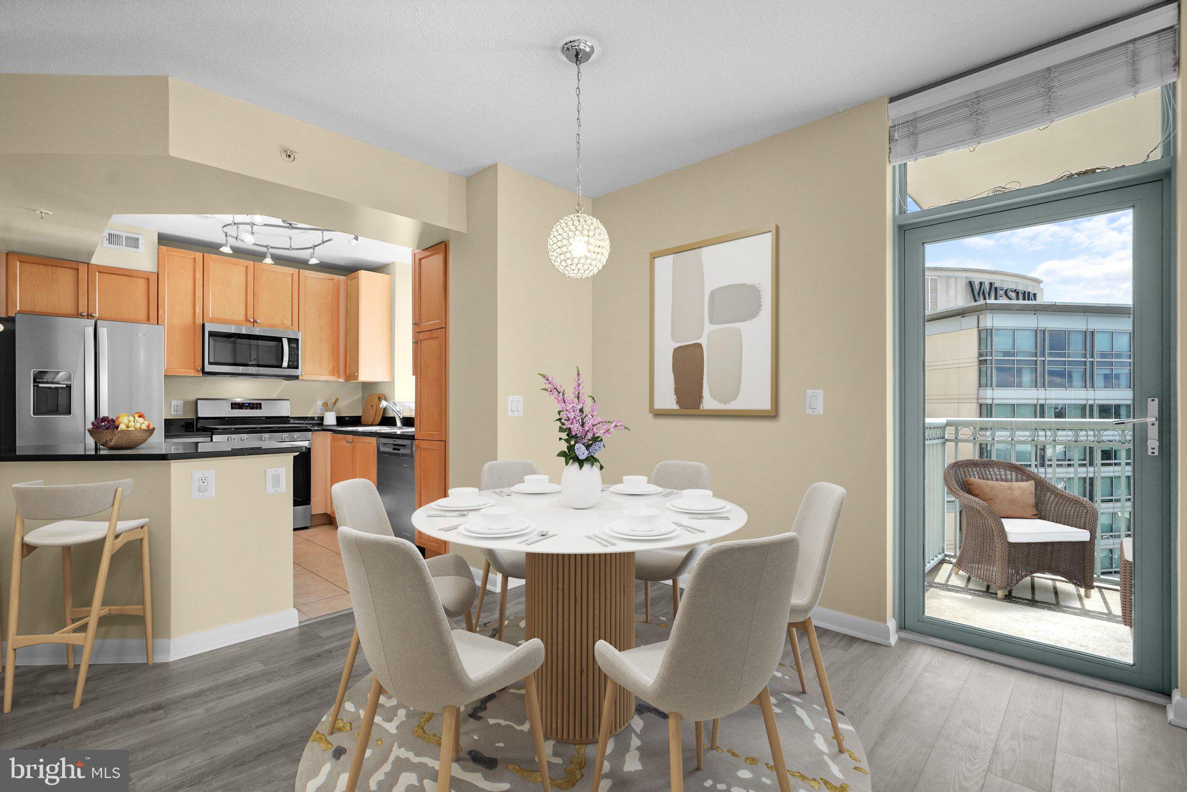
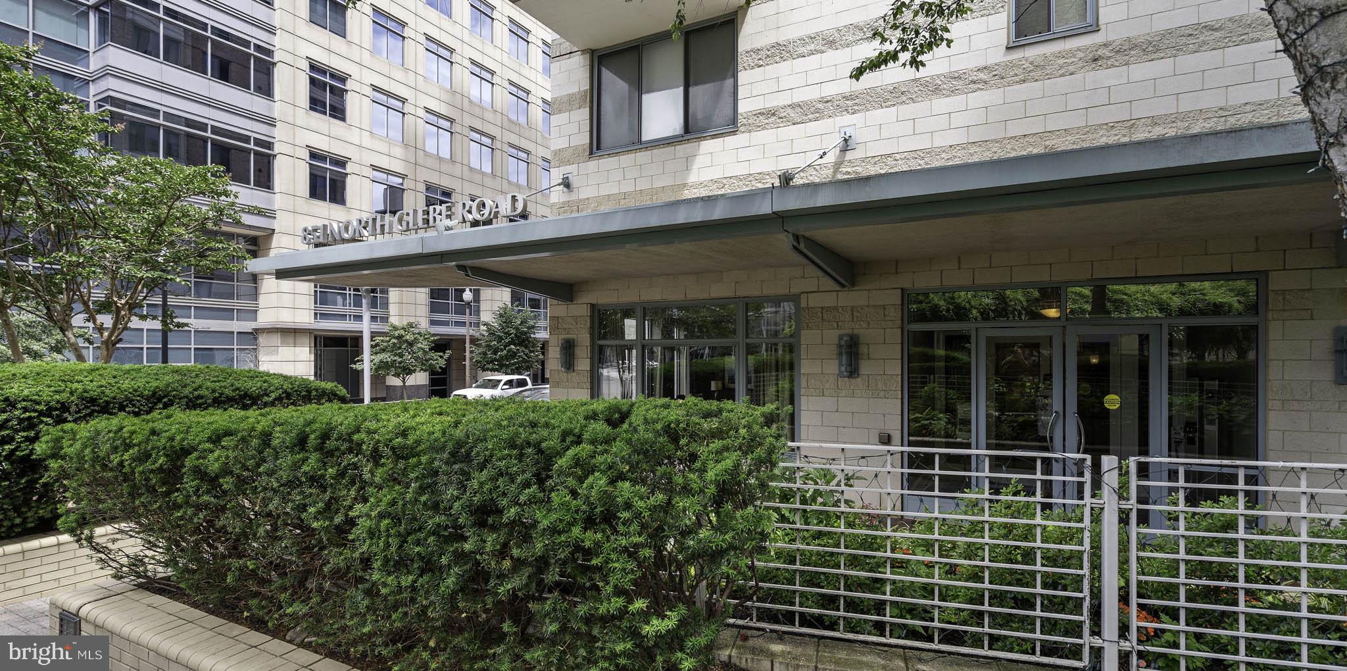
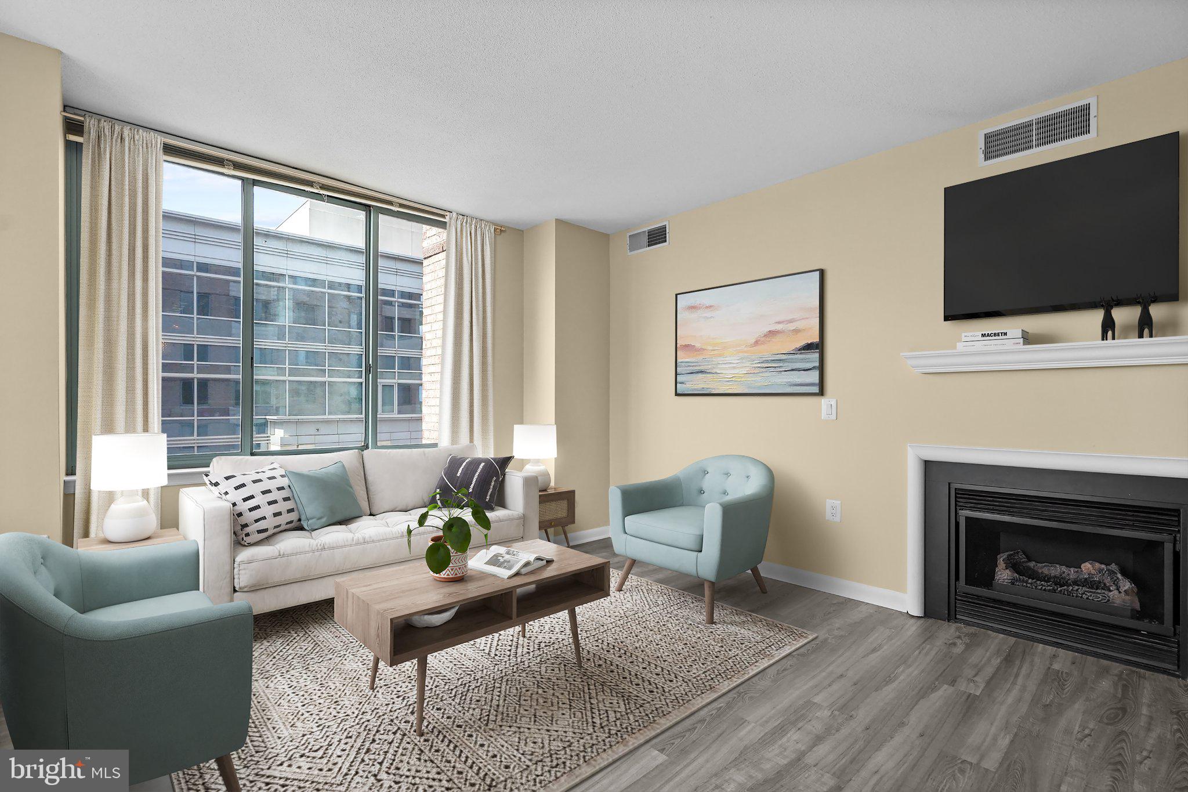
Rare availability just blocks from the Ballston Metro! This stunning condo features a thoughtful split-bedroom layout for maximum privacy, complemented by an open-concept living space perfect for entertaining. The kitchen boasts a large center island, gas cooking, and gorgeous views. Enjoy morning coffee on your private balcony or cozy up by the gas fireplace. Convenience is key with an included reserved parking space and secure bike storage. Luxury extends outside your front door with incredible resort-style amenities: a 24-hour front desk, rooftop pool and deck, fitness center, theater, lobby coffee bar, and business center. Walk to restaurants and shops. This one won’t last! To apply go to "Rent with Us" page on the CorcoranMcE website, click Apply Now.

Save
Ask
Tour
Hide
Share
Listing Snapshot
Price 
$3,600
Days On Site 
17 Days
Bedrooms 
2
Inside Area (SqFt) 
1,188 sqft
Total Baths 
2
Full Baths 
2
Partial Baths 
N/A
Lot Size 
N/A
Year Built 
2003
MLS® Number 
VAAR2080284
Status 
Active Under Contract
Property Tax 
N/A
HOA/Condo/Coop Fees 
N/A
Sq Ft Source 
Assessor
Friends & Family
Recent Activity
2 days agoStatus changed to Active Under Contract
2 days agoListing updated with changes from the MLS®
2 weeks agoListing first seen on site
General Features
Available on 
2026-10-01
Garage 
Yes
Garage Spaces 
1
Levels 
One
Parking 
PrivatePermit RequiredGarageAssignedCoveredCommunity Structure
Parking Spaces 
1
Pets 
No
Property Sub Type 
Condominium
Security 
Smoke Detector(s)
Sewer 
Public Sewer
SqFt Above 
1188
SqFt Total 
1188
Style 
ContemporaryUnit/Flat
Water Source 
Public
Zoning 
C-O-A
Interior Features
Appliances 
CooktopGas Water HeaterWasherDishwasherDisposalDryerIce MakerRefrigeratorWasher/Dryer StackedMicrowave
Cooling 
Central AirElectric
Fireplace 
Yes
Fireplace Features 
Gas
Fireplaces 
1
Flooring 
Vinyl
Furnished 
Unfurnished
Heating 
Natural GasForced Air
Interior 
Kitchen IslandWalk-In Closet(s)Open Floorplan
Laundry Features 
Washer Hookup
Main Level Bedrooms 
2
Bathroom 1 
Level - Main
Bathroom 2 
Level - Main
Bedroom 1 
Level - MainFeatures - Walk-In Closet(s)
Bedroom 2 
Level - MainFeatures - Walk-In Closet(s)
Dining Room 
Level - Main
Foyer 
Level - Main
Kitchen 
Level - MainFeatures - Breakfast Bar
Living Room 
Level - Main
Save
Ask
Tour
Hide
Share
Exterior Features
Exterior 
Balcony
Pool Features 
Community
View 
City
Waterview 
City
Community Features
Accessibility Features 
Accessible Elevator Installed
Association Amenities 
ConciergeMeeting RoomParty RoomElevator(s)Fitness Center
Community Features 
PoolSidewalks
School District 
ARLINGTON COUNTY PUBLIC SCHOOLS
Schools
School District
ARLINGTON COUNTY PUBLIC SCHOOLS
Elementary School
ASHLAWN
Middle School
SWANSON
High School
WASHINGTON-LIBERTY
Listing courtesy of Corcoran McEnearney


The real estate listing information is provided by Bright MLS is for the consumer's personal, non-commercial use and may not be used for any purpose other than to identify prospective properties consumer may be interested in purchasing. Any information relating to real estate for sale or lease referenced on this web site comes from the Internet Data Exchange (IDX) program of the Bright MLS. This web site references real estate listing(s) held by a brokerage firm other than the broker and/or agent who owns this web site. The accuracy of all information is deemed reliable but not guaranteed and should be personally verified through personal inspection by and/or with the appropriate professionals. Properties in listings may have been sold or may no longer be available. The data contained herein is copyrighted by Bright MLS and is protected by all applicable copyright laws. Any unauthorized collection or dissemination of this information is in violation of copyright laws and is strictly prohibited. Copyright © 2020 Bright MLS. All rights reserved.

Neighborhood & Commute
Source: Walkscore
Save
Ask
Tour
Hide
Share