Property Search

Save
Ask
Hide
Share
$747,300

HAWTHORN
820 N POLLARD STREET 909
ARLINGTON, VA 22203

Condominium|Sold 09/11/2026
2
Beds
2
Total Baths
2
Full Baths
1,218
SqFt
$614
/SqFt
2006
Built
Subdivision:
HAWTHORN
County:
ARLINGTON
Listing courtesy of Compass
Bought with Christy Lucia of Compass (703) 520-5279
820 N POLLARD STREET 909820 N POLLARD STREET 909820 N POLLARD STREET 909820 N POLLARD STREET 909
Save
Ask
Hide
Share

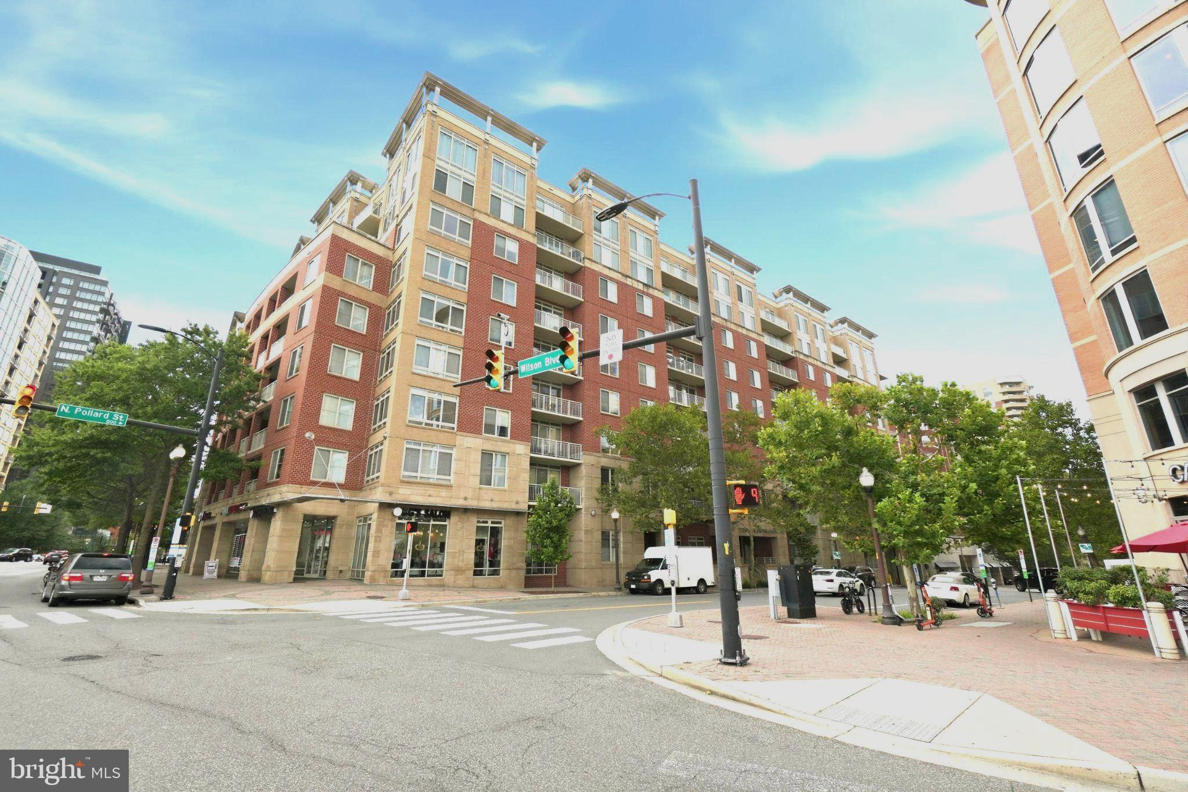
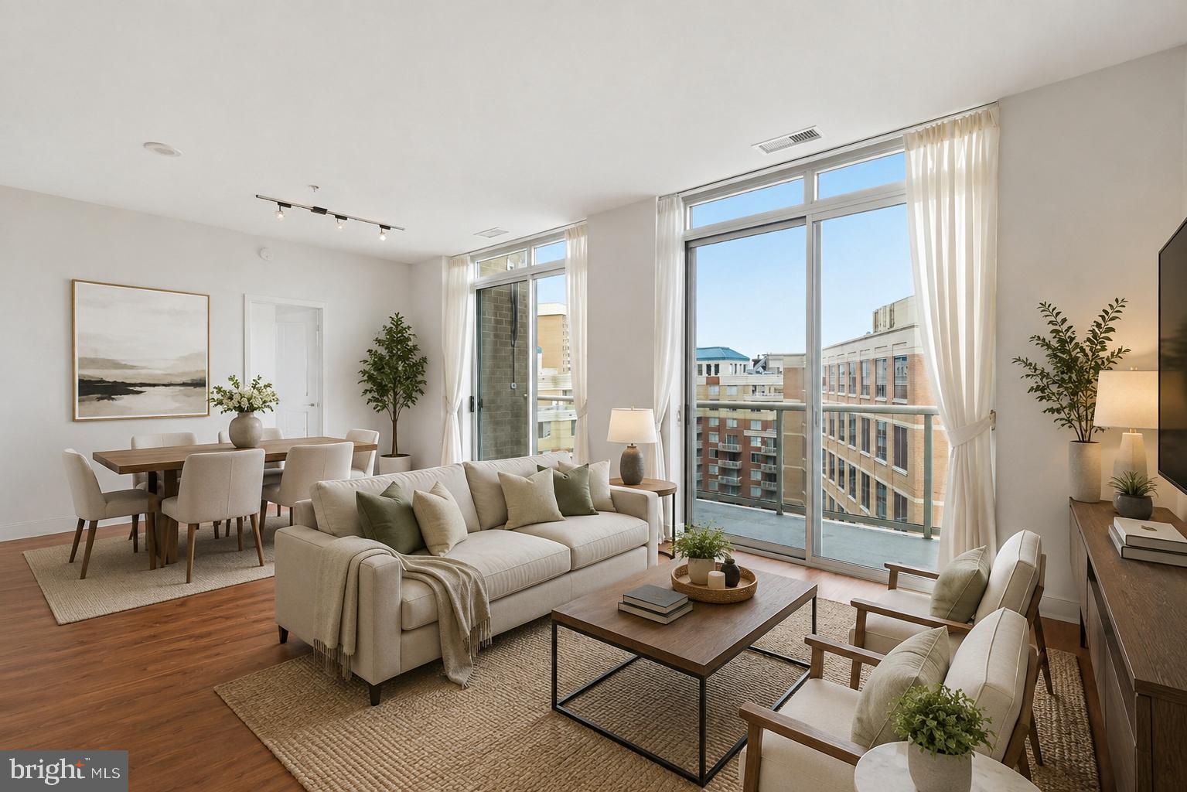
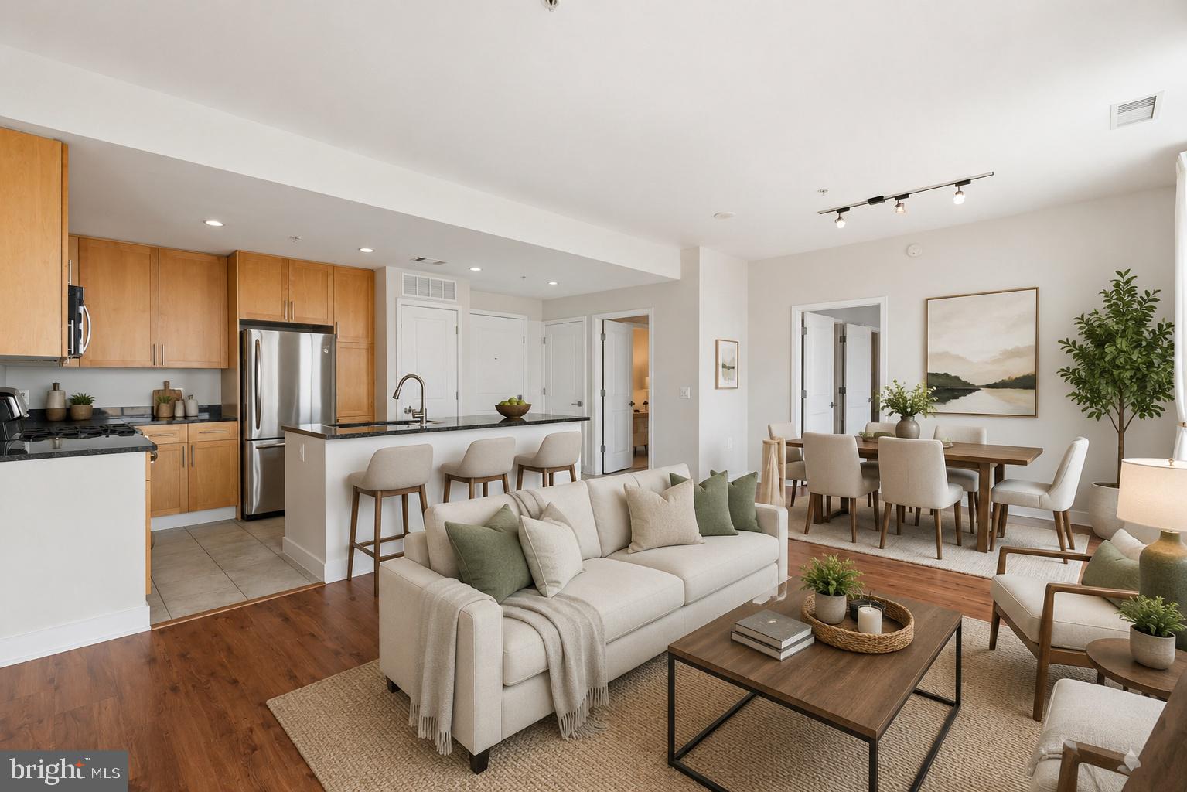
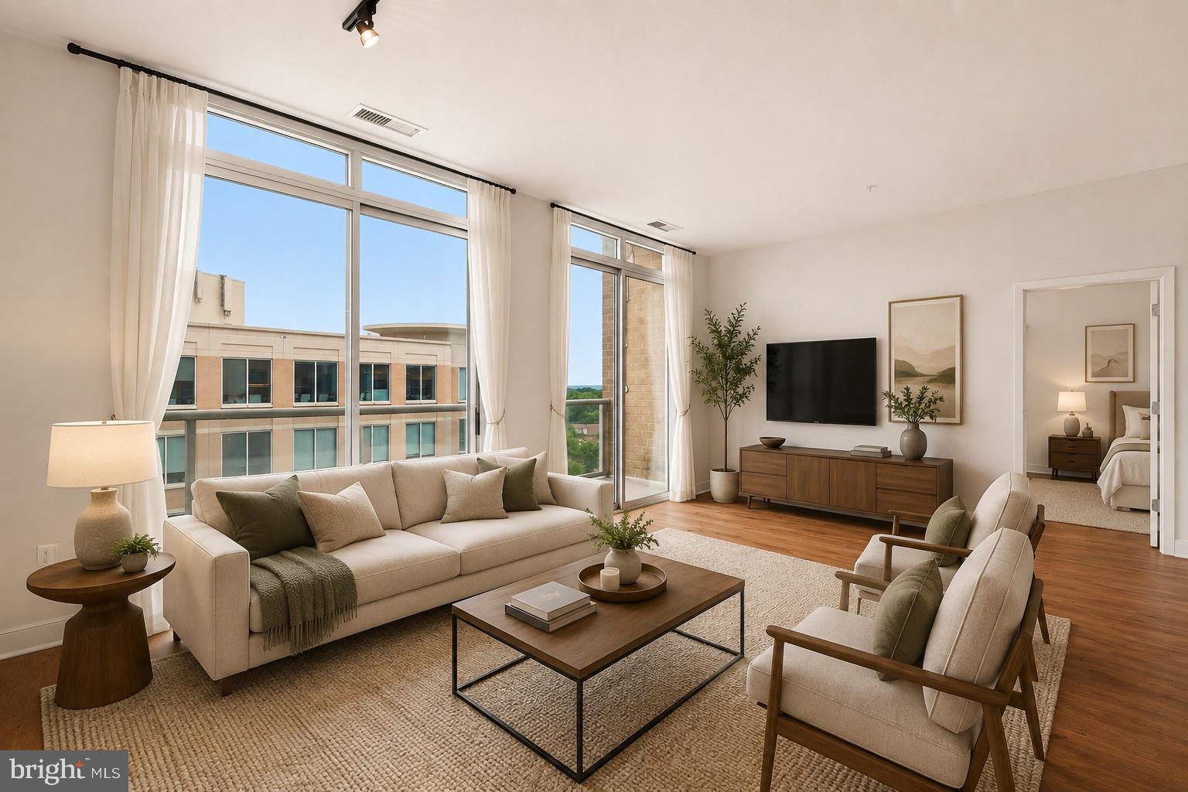
**820 N Pollard Street, Unit 909 | Arlington, VA 22203** Welcome to this beautifully maintained 2-bedroom, 2-full-bath top-floor residence offering over 1,200 square feet of bright, comfortable living space in the heart of Ballston. Recently painted and move-in ready, Unit 909 combines generous proportions, modern convenience, and an exceptional North Arlington location. The spacious, open floor plan is filled with natural light and features an open-concept kitchen that flows seamlessly into the living and dining areas—ideal for both everyday living and entertaining. Two generously sized bedrooms and two full bathrooms provide excellent flexibility, while the private balcony offers the perfect outdoor retreat for morning coffee or relaxing at the end of the day. The top-floor setting provides additional privacy, and reserved parking adds another level of convenience. The location is truly second to none. Just moments from the Ballston Metro and ideally positioned between Ballston and Clarendon, residents enjoy easy access to some of Arlington’s best restaurants, shopping, coffee shops, fitness studios, parks, nightlife, and entertainment. Ballston Quarter and the Clarendon corridor are nearby, while convenient access to major commuter routes makes getting into Washington, D.C. effortless. With over 1,200 square feet, 2 bedrooms, 2 full baths, a private balcony, reserved parking, and a coveted top-floor location, Unit 909 delivers an exceptional combination of space, lifestyle, and convenience in the heart of Arlington.

Save
Ask
Hide
Share
Listing Snapshot
Bedrooms 
2
Total Baths 
2
Full Baths 
2
Partial Baths 
N/A
Inside Area (SqFt) 
1,218 sqft
Lot Size 
N/A
Year Built 
2006
MLS® Number 
VAAR2078580
Status 
Sold
Property Tax 
$7,772
HOA/Condo/Coop Fees 
$748.53 monthly
Sq Ft Source 
Assessor
Friends & Family
Recent Activity
2 weeks agoListing updated with changes from the MLS®
General Features
Garage 
Yes
Garage Spaces 
1
Levels 
One
Parking 
Garage Door OpenerAssignedGarageCommunity Structure
Parking Spaces 
1
Pets 
Cats OKDogs OKNumber LimitYes
Property Sub Type 
Condominium
Sewer 
Public Sewer
Special Circumstances 
Standard
SqFt Above 
1218
SqFt Total 
1218
Style 
Contemporary
Utilities 
Cable Available
Water Source 
Public
Zoning 
RC
Interior Features
Appliances 
Gas RangeGas OvenWasherDishwasherDisposalDryerIce MakerMicrowaveRefrigeratorWasher/Dryer Stacked
Cooling 
Heat PumpElectric
Flooring 
Wood
Heating 
ElectricHeat Pump
Interior 
Kitchen IslandOpen Floorplan
Laundry Features 
Washer Hookup
Main Level Bedrooms 
2
Window Features 
Window CoveringsDouble Pane WindowsWindow Treatments
Save
Ask
Hide
Share
Exterior Features
Construction Details 
Brick
Pool Features 
None
Windows/Doors 
Window CoveringsDouble Pane WindowsWindow Treatments
Community Features
Accessibility Features 
Accessible Elevator Installed
Association Amenities 
SecurityElevator(s)
Additional Association Fee 
$748.53
Additional Association Fee Frequency 
Monthly
School District 
ARLINGTON COUNTY PUBLIC SCHOOLS
Schools
School District
ARLINGTON COUNTY PUBLIC SCHOOLS
Elementary School
ASHLAWN
Middle School
SWANSON
High School
Unknown
Neighborhood & Commute
Source: Walkscore
Save
Ask
Hide
Share