
Property Search
LEXINGTON SQUARE CONDO3830 9TH STREET N 207WARLINGTON, VA 22203
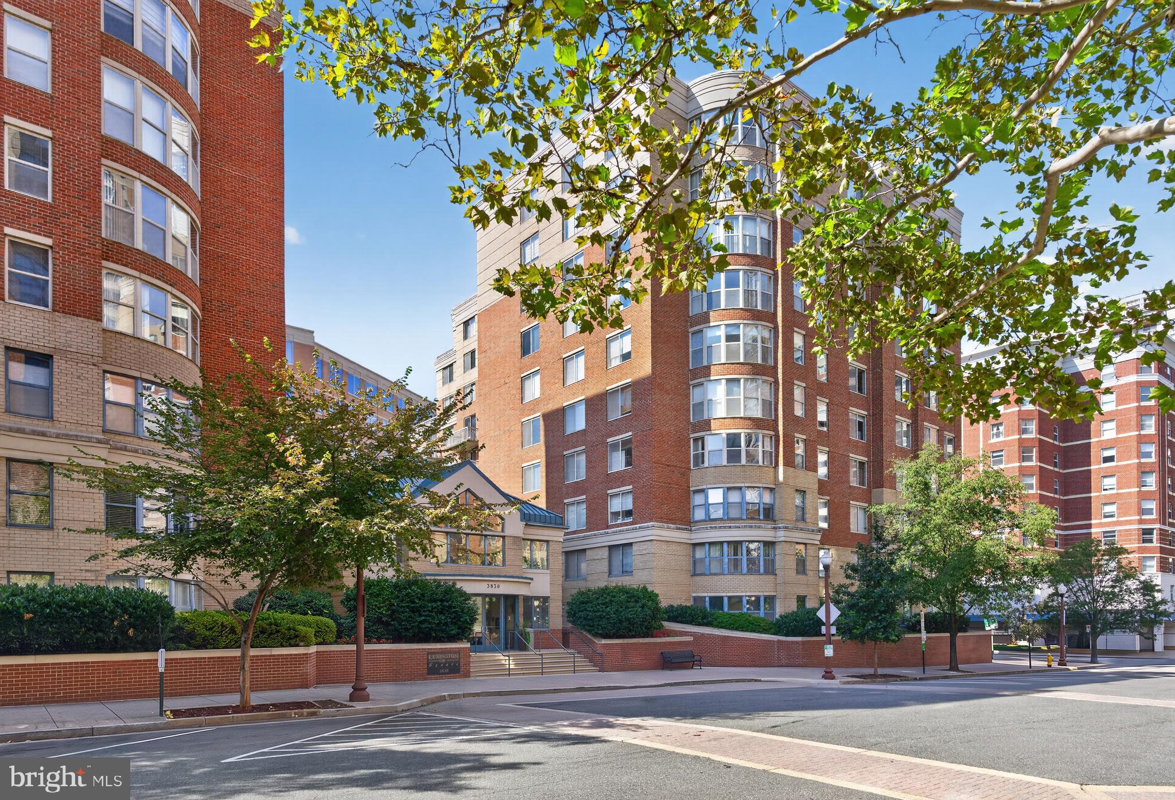
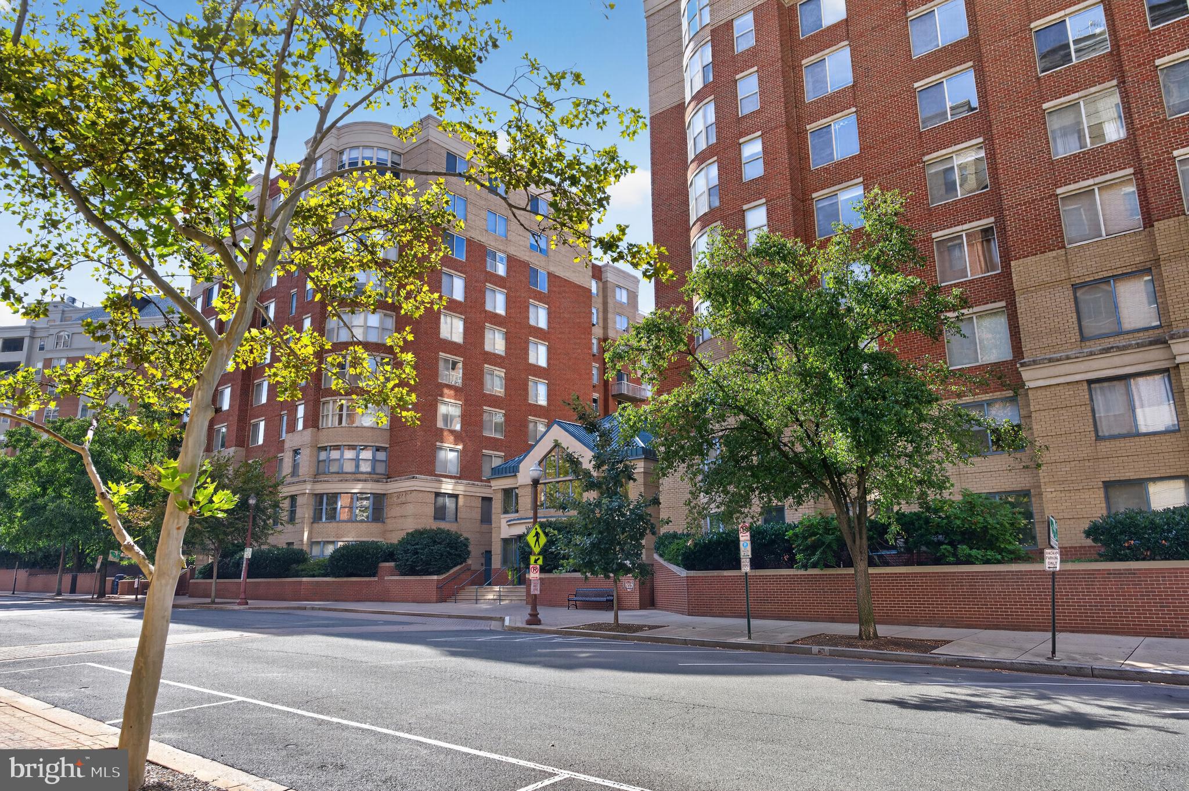
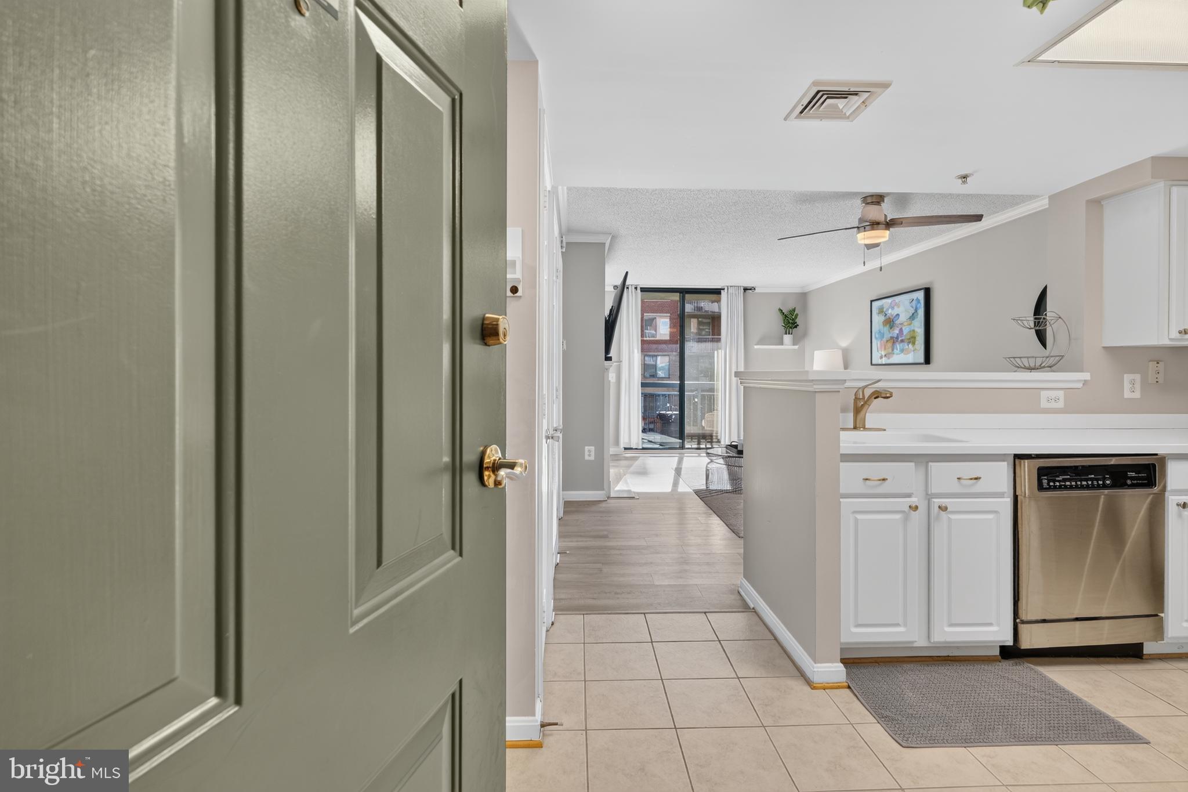
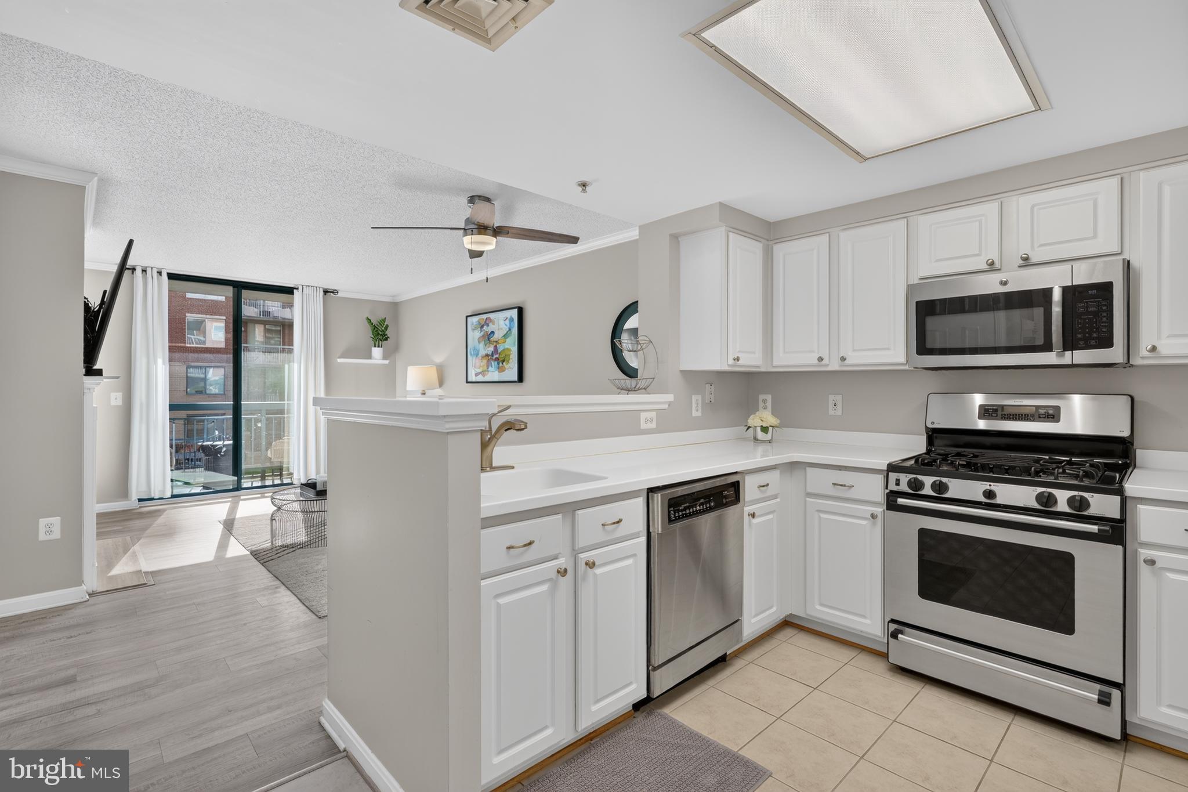
Welcome to this bright and inviting 1-bedroom, 1-bathroom condo in the highly sought-after Lexington Square community, right in the heart of Ballston. From the moment you walk in, you’ll notice how easy the layout feels—this is one of those floor plans where everything just makes sense. There’s a natural flow between spaces, plenty of sunlight throughout the home, and no guesswork when it comes to setting up your furniture. The unit also comes with an assigned parking space (#423 on level B2), a private storage unit, and convenient visitor parking for guests. The building itself makes a great first impression with its welcoming, hotel-style lobby, complete with comfortable seating and on-site management. Inside the condo, you’re greeted by a spacious foyer with ceramic tile flooring and a coat closet that’s perfect for everyday storage. The kitchen is both stylish and functional, featuring white shaker cabinets, solid surface countertops with an integrated sink, stainless steel appliances, and gas cooking. It’s laid out in a way that makes cooking feel easy, with plenty of cabinet space to keep everything organized. The living and dining areas flow nicely together, creating a comfortable space to relax or entertain. You’ll love the cozy gas fireplace, built-in floating shelves, and the sliding glass doors that lead out to your private covered balcony. Overlooking the quiet interior courtyard, it’s the perfect spot for morning coffee or unwinding at the end of the day. The bedroom is spacious and filled with natural light, with plenty of room for a king-sized bed and additional furniture. It connects directly to a large closet and the bathroom, making the layout feel both practical and private. The bathroom offers great counter space, plenty of storage, and a clean, neutral design with a tub/shower combo. You’ll also appreciate having a washer and dryer right inside the unit—always a huge plus. Living at Lexington Square means enjoying a full set of amenities, including an outdoor pool, fitness center, party room, grilling and picnic areas, bike storage, a secure package room, and a beautifully maintained courtyard. The community is pet-friendly and well-managed, making day-to-day living easy. And then there’s the location—it’s hard to beat. You’re just about a 5-minute walk to the Ballston Metro, with quick access to I-66 for an easy commute. Right outside your door, you’ll find Ballston Quarter, tons of great restaurants, coffee shops, grocery stores, and everyday conveniences like Target and Harris Teeter. There are also plenty of nearby parks and trails, including Bluemont Park, Quincy Park, and the Custis Trail. If you’re looking for a home that combines comfort, convenience, and a great location, this one really checks all the boxes.
| 6 days ago | Listing updated with changes from the MLS® |
Did you know? You can invite friends and family to your search. They can join your search, rate and discuss listings with you.