
Property Search
525 N LOMBARDY STREET NARLINGTON, VA 22203
Due to the health concerns created by Coronavirus we are offering personal 1-1 online video walkthough tours where possible.
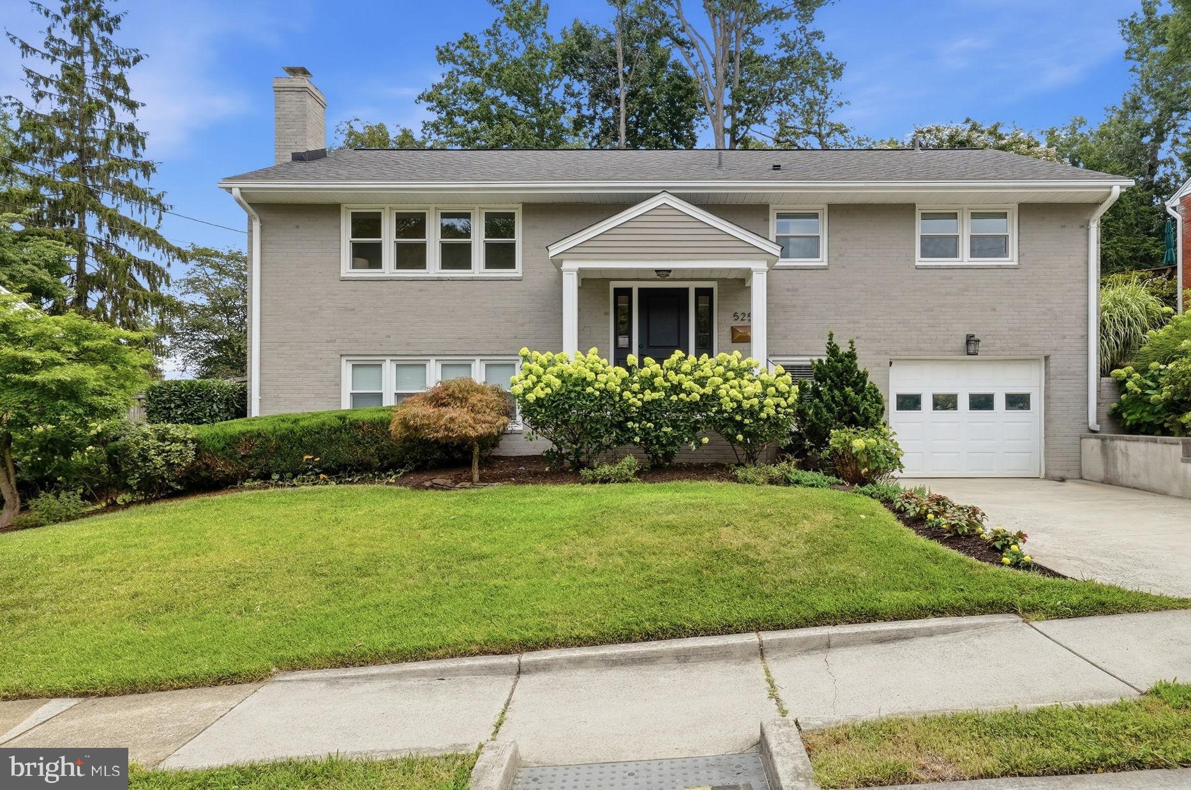
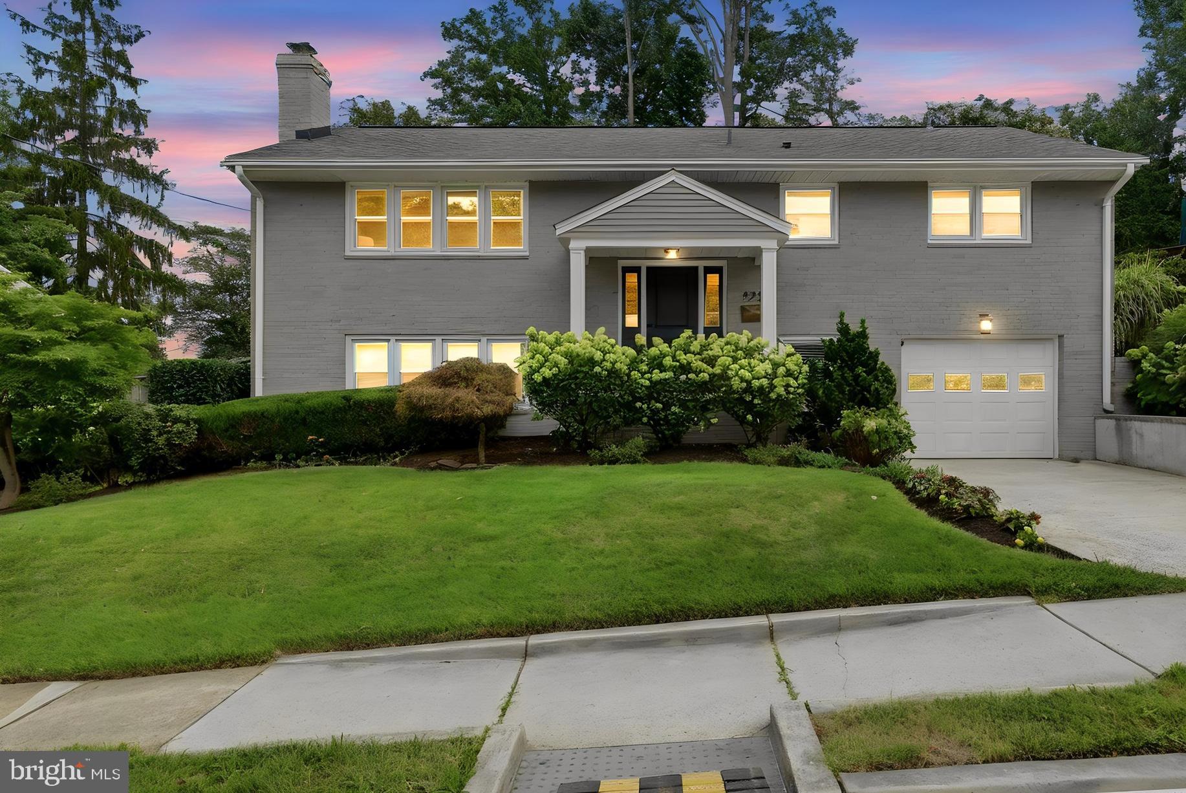
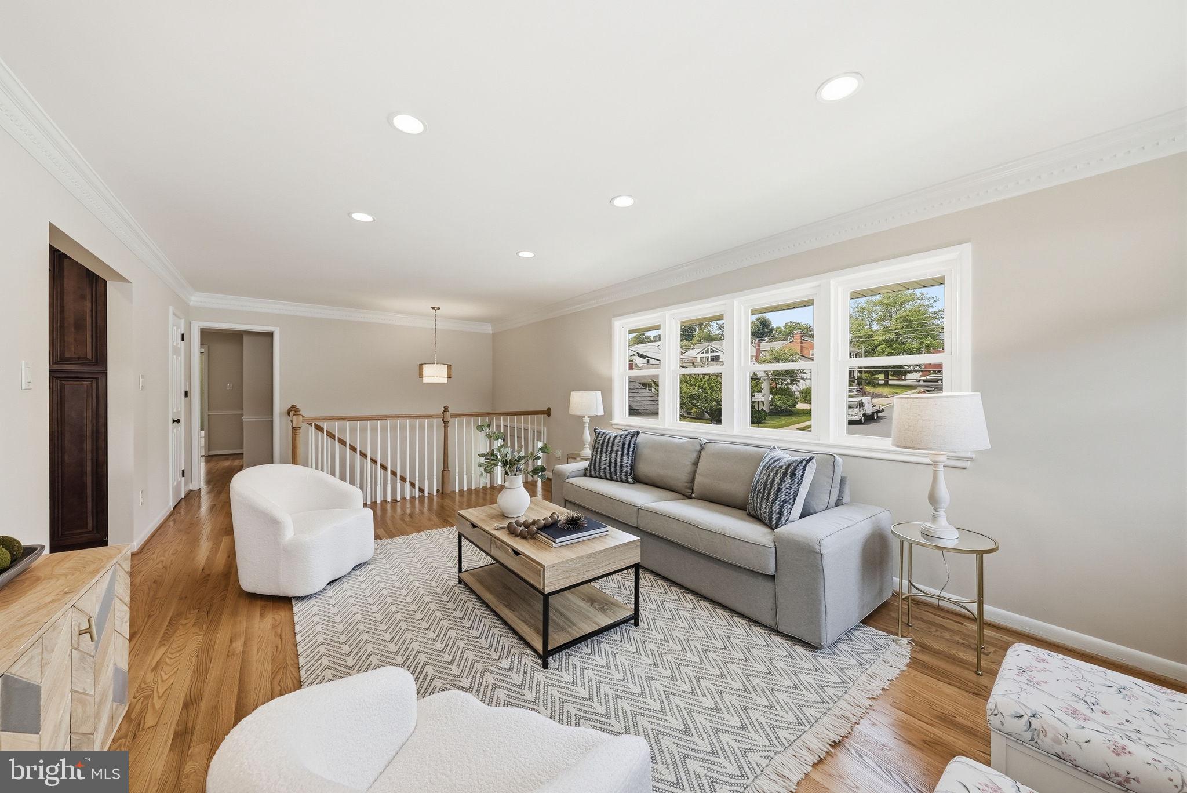
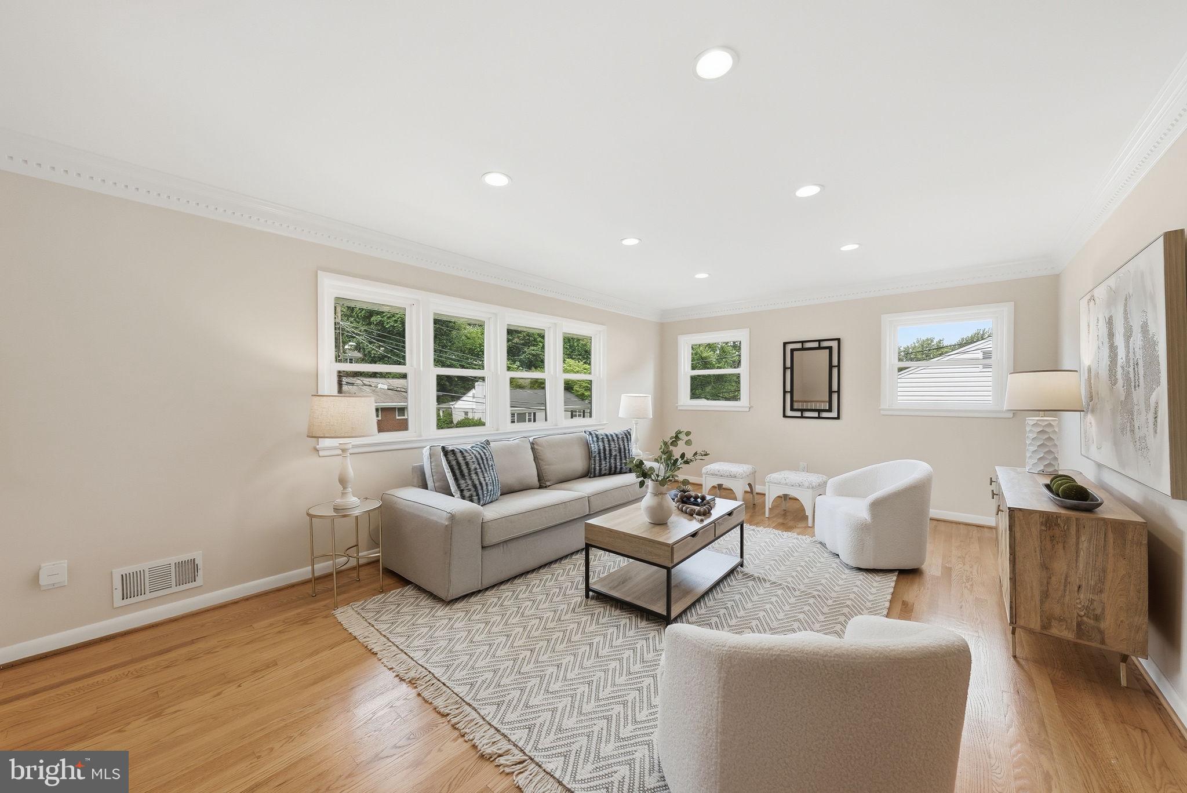
Beautifully renovated all-brick split foyer in the highly sought-after Boulevard Manor/Spy Hill neighborhood! This exceptional home seamlessly blends timeless charm with stylish modern updates, offering 4 spacious bedrooms, 3 beautifully renovated full baths, and an ideal floor plan designed for both comfortable everyday living and effortless entertaining. The sun-filled main level welcomes you with a gracious living room, an elegant formal dining room, and a spectacular expanded gourmet kitchen featuring granite countertops, a large center island, stainless steel appliances, abundant custom cabinetry, and generous workspace. The kitchen flows seamlessly into an inviting family room highlighted by oversized windows that fill the space with natural light while showcasing picturesque views of the professionally landscaped, private backyard, perfect for relaxing, entertaining, or enjoying peaceful evenings outdoors. The versatile lower level offers even more living space with a warm and inviting recreation room centered around a charming fireplace, an additional full bath, a spacious laundry room, ample storage, and convenient access to the attached one-car garage. Thoughtfully updated throughout, this move-in-ready home features beautifully refinished hardwood floors, stunningly renovated bathrooms, replacement windows, fresh designer paint, and plush new carpeting, creating a fresh, sophisticated feel from top to bottom. Perfectly situated just minutes from Bluemont Park, the W&OD Trail, tennis and basketball courts, baseball and soccer fields, and Upton Hill Regional Park, with miniature golf, batting cages, a ropes course, and a water park, this location offers endless recreation opportunities. Enjoy the convenience of nearby Target, Safeway, local restaurants, coffee shops, and shopping, along with easy access to Wilson Boulevard, Route 50, I-66, and both the East Falls Church and Ballston Metro stations. This truly exceptional home offers the perfect combination of classic character, quality renovations, generous living space, and one of Arlington's most desirable neighborhoods. It's a rare opportunity to own a beautifully updated home in an unbeatable location.
| 2 weeks ago | Status changed to Pending | |
| 2 weeks ago | Listing updated with changes from the MLS® | |
| 3 weeks ago | Listing first seen on site |

The real estate listing information is provided by Bright MLS is for the consumer's personal, non-commercial use and may not be used for any purpose other than to identify prospective properties consumer may be interested in purchasing. Any information relating to real estate for sale or lease referenced on this web site comes from the Internet Data Exchange (IDX) program of the Bright MLS. This web site references real estate listing(s) held by a brokerage firm other than the broker and/or agent who owns this web site. The accuracy of all information is deemed reliable but not guaranteed and should be personally verified through personal inspection by and/or with the appropriate professionals. Properties in listings may have been sold or may no longer be available. The data contained herein is copyrighted by Bright MLS and is protected by all applicable copyright laws. Any unauthorized collection or dissemination of this information is in violation of copyright laws and is strictly prohibited. Copyright © 2020 Bright MLS. All rights reserved.
Did you know? You can invite friends and family to your search. They can join your search, rate and discuss listings with you.