
Property Search
LEXINGTON SQUARE3835 9TH STREET N 508EARLINGTON, VA 22203
Due to the health concerns created by Coronavirus we are offering personal 1-1 online video walkthough tours where possible.
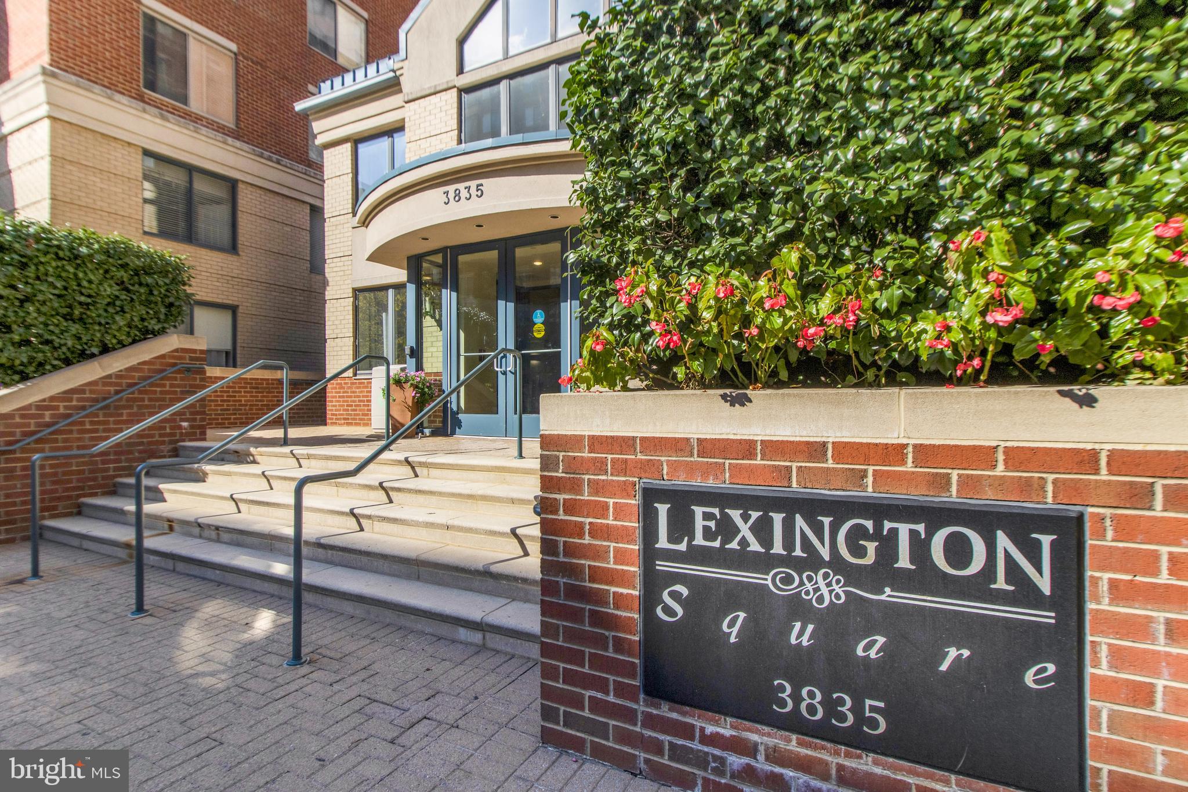
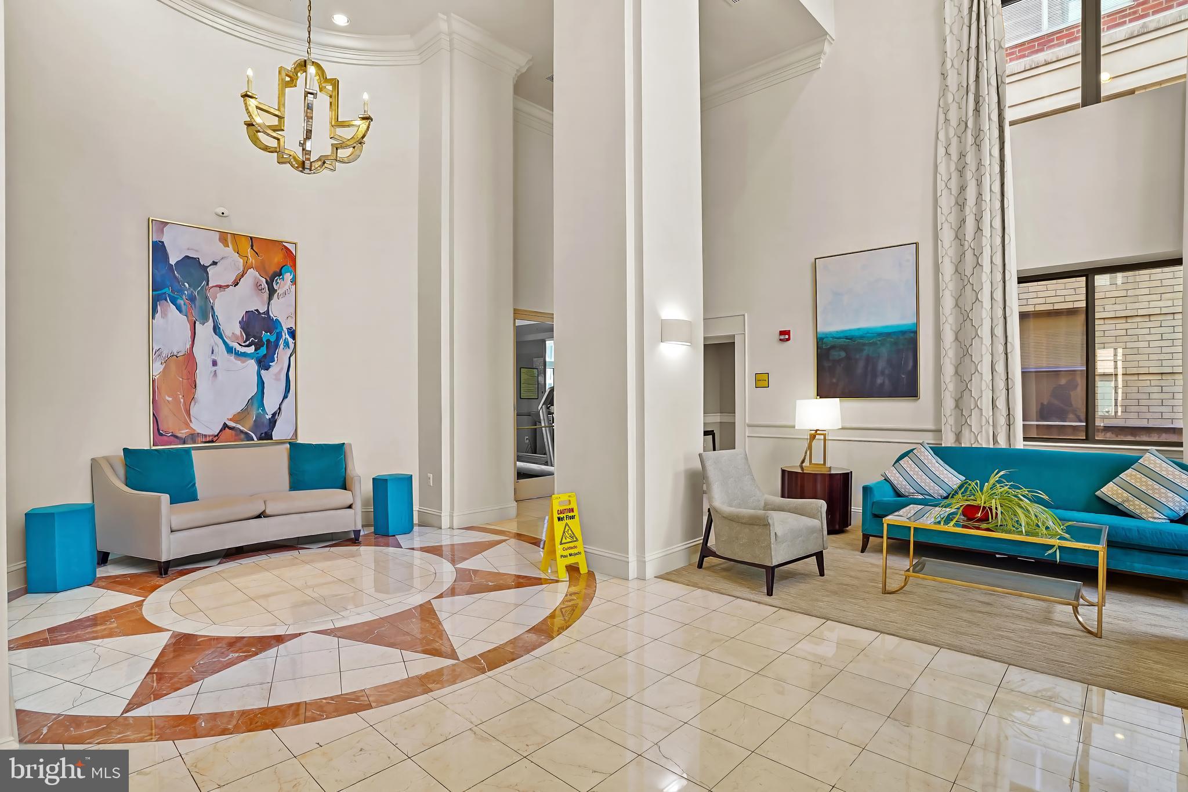
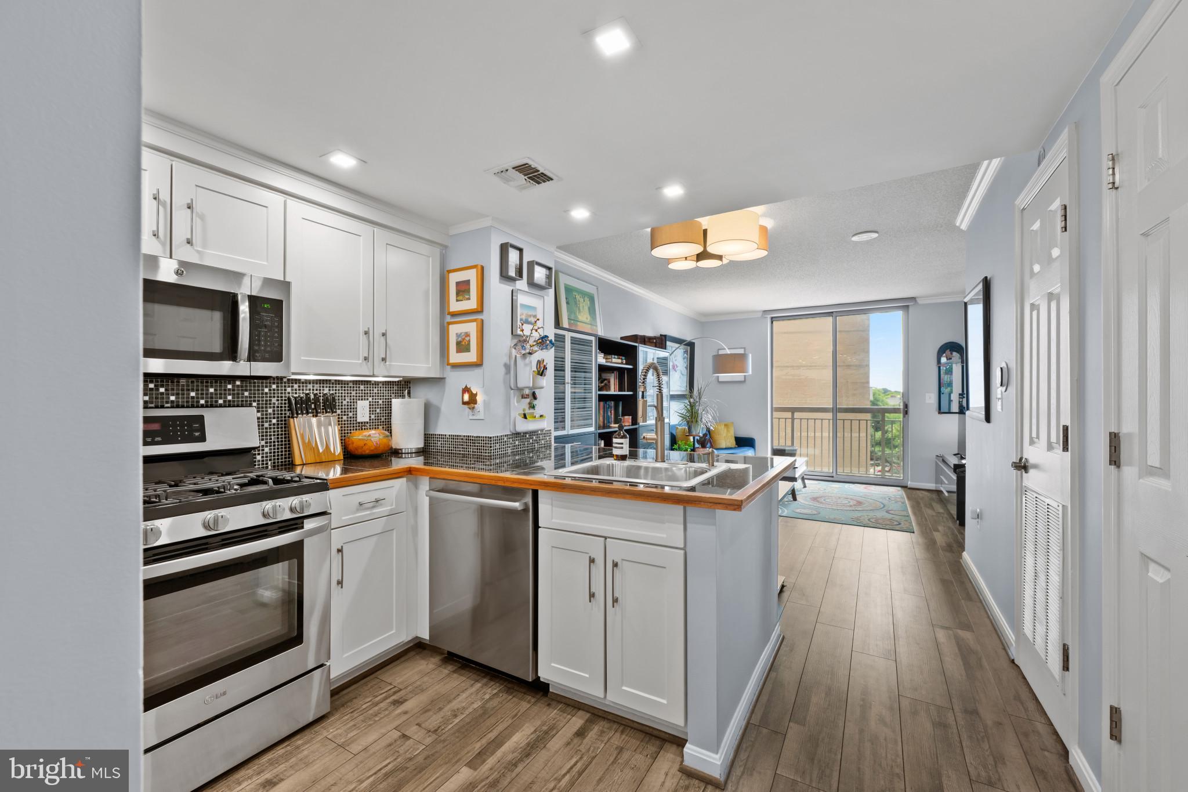
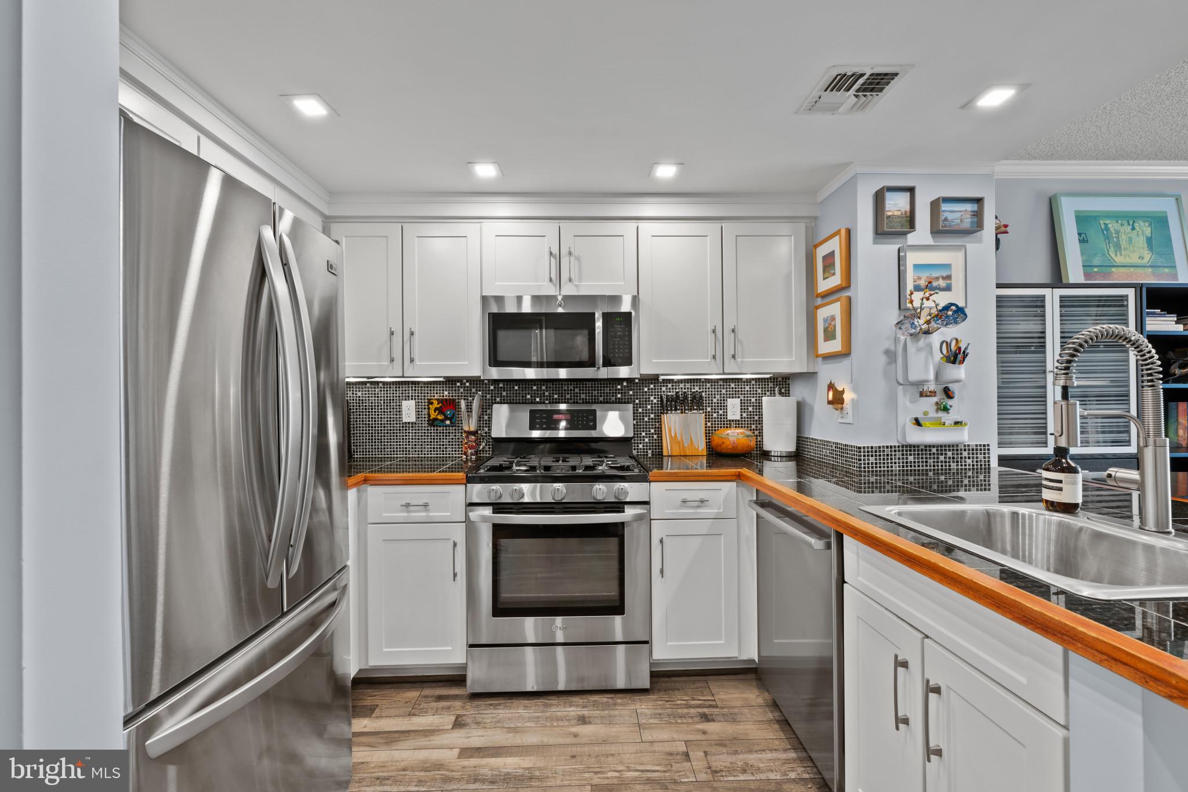
OPEN HOUSE for July 26th CANCELED. UNDER CONTRACT. Just listed is this spacious and updated one-bedroom, one-bathroom condo at popular Lexington Square. This well-maintained, move-in-ready apartment features an open layout with luxury vinyl plank (LVP) flooring throughout. The updated kitchen boasts recessed lighting, generous counter space, stainless steel appliances, and gas cooking. Additional interior highlights include an updated bathroom, custom blackout shades in the bedroom, a large walk-in closet outfitted with an Elfa organizational system, and a private balcony. You will also appreciate premium features such as Philips Hue Wi-Fi lighting in the living area, bathroom, and bedroom, an in-unit, full-size washer and dryer, updated door hardware throughout, an extra storage unit, and a private, reserved garage parking space. Located in the highly desirable, pet-friendly, and smoke-free Lexington Square community, the property offers low monthly fees and is blocks away from Metro stations, parks, gyms, and dining options in Arlington's Ballston-Virginia Square neighborhood. Residents also enjoy top-tier amenities, including on-site management, daily custodial services, a secure package room, a fitness center, a party room, a picnic area with gas grills, an outdoor pool and jacuzzi, bike storage, an EV charging station, and a car wash area. This condo offers a harmonious blend of style and convenience, promising a refined lifestyle in a vibrant community. Please contact the listing agent for more details.
| 4 weeks ago | Status changed to Active Under Contract | |
| 4 weeks ago | Listing updated with changes from the MLS® | |
| a month ago | Listing first seen on site |

The real estate listing information is provided by Bright MLS is for the consumer's personal, non-commercial use and may not be used for any purpose other than to identify prospective properties consumer may be interested in purchasing. Any information relating to real estate for sale or lease referenced on this web site comes from the Internet Data Exchange (IDX) program of the Bright MLS. This web site references real estate listing(s) held by a brokerage firm other than the broker and/or agent who owns this web site. The accuracy of all information is deemed reliable but not guaranteed and should be personally verified through personal inspection by and/or with the appropriate professionals. Properties in listings may have been sold or may no longer be available. The data contained herein is copyrighted by Bright MLS and is protected by all applicable copyright laws. Any unauthorized collection or dissemination of this information is in violation of copyright laws and is strictly prohibited. Copyright © 2020 Bright MLS. All rights reserved.