
Property Search
HYDE PARK4141 N HENDERSON ROAD 1206ARLINGTON, VA 22203
Due to the health concerns created by Coronavirus we are offering personal 1-1 online video walkthough tours where possible.
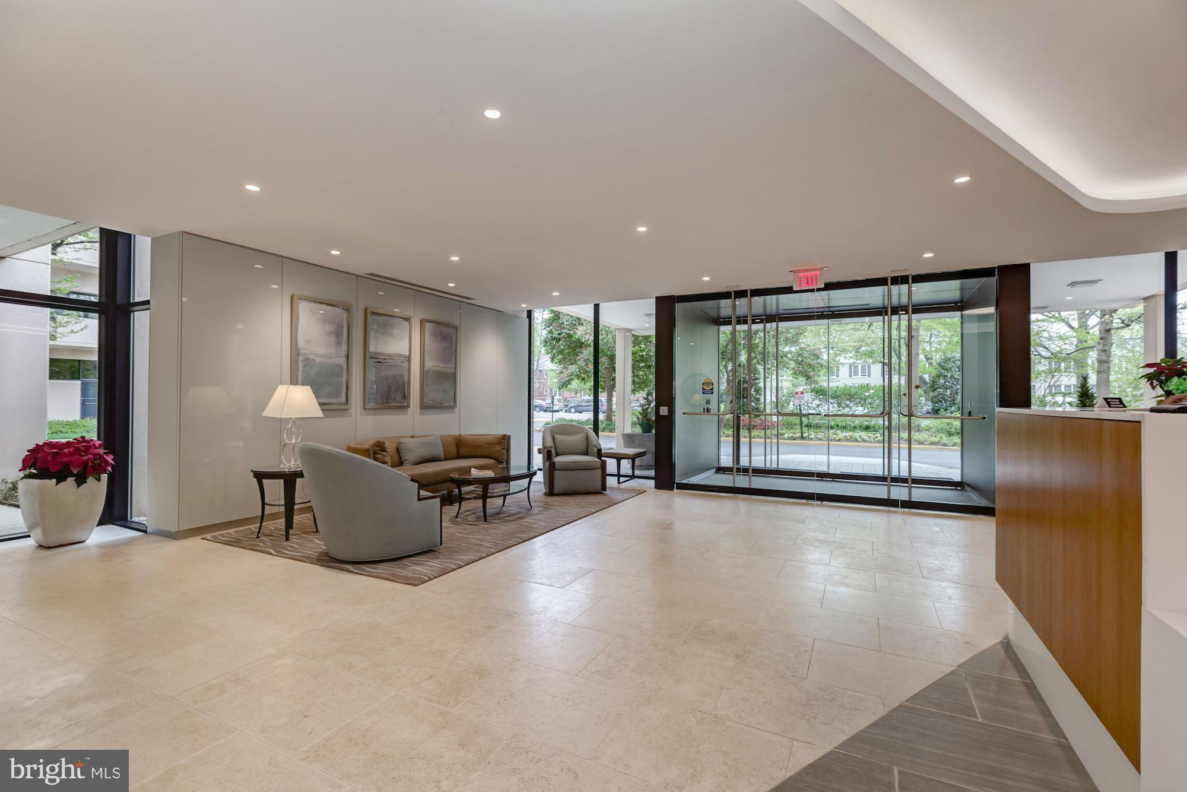
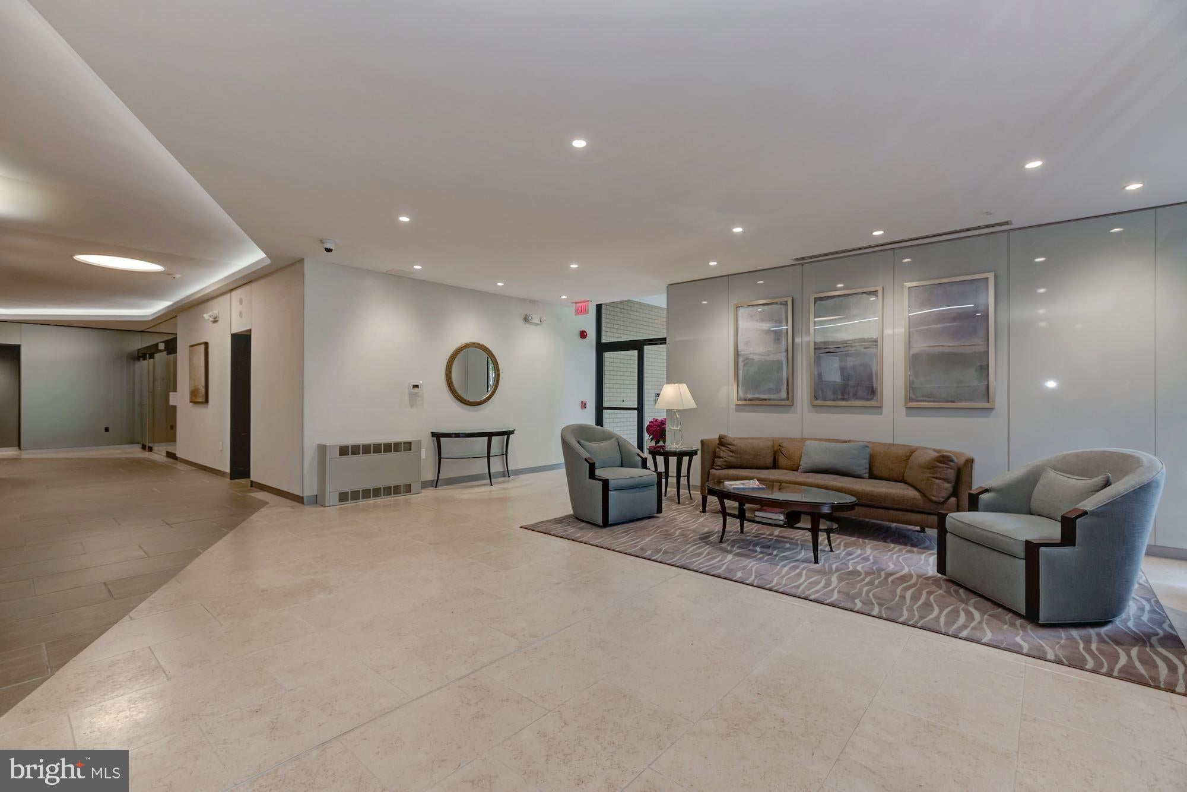
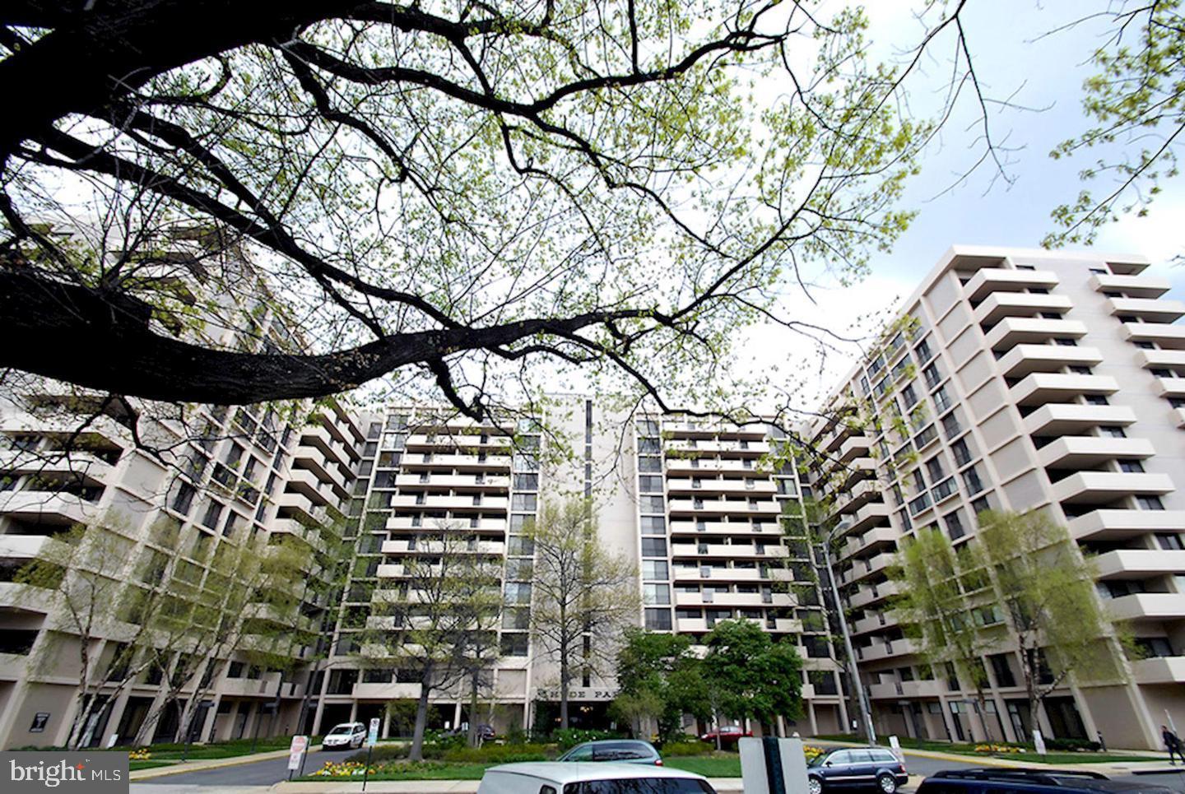
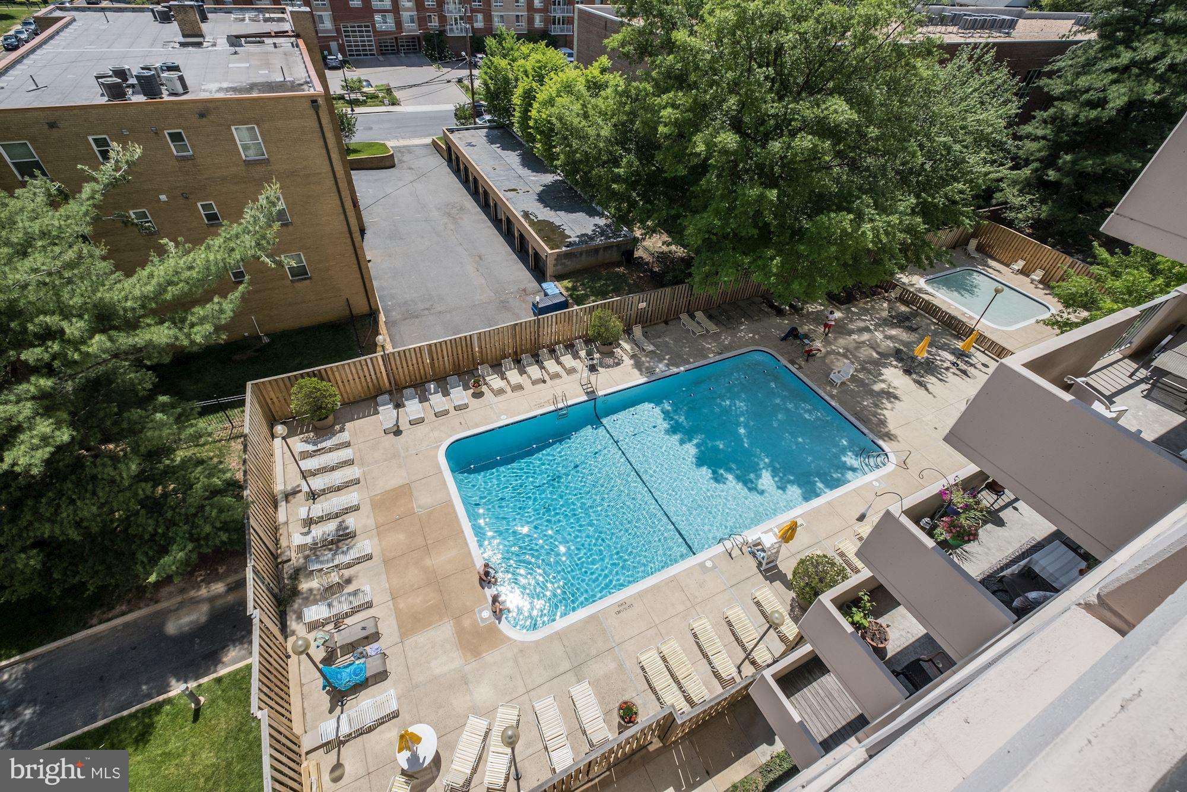
WATCH THE FIREWORKS FROM HOME NEXT YEAR! ++ 1,088 sf 1BR+DEN WITH AN INCREDIBLE VIEW! ++ ALL UTILITIES INCLUDED IN RENT - ELECTRICITY, WATER, AND GAS! ++ Near Ballston Metro and just down the street from Ballston Quarter ++ Updates in progress ++ Very quiet building ++ Updated large top floor unit unit has great windows ++ Large balcony with Washington Monument and Capitol view! ++ garage parking available for up to three cars (annual fee per car, below market rate) ++ Harris Teeter food store/pharmacy is next door++ Post Office, CVS, ABC Store, Total Beverage, Central Library are nearby ++ Located near MANY restaurants... Robert Weidmaier's Mussel Bar, SER, P.F.Chang, Rustico, Urban Tandoor, and more ++ Close to Clarendon with Whole Foods, Trader Joe's, Apple, Crate and Barrel, Williams Sonoma ++ Between Rt. 50 and I-66, with good access to Washington ++ $400 move-in fee required by building
| a month ago | Status changed to Active | |
| a month ago | Listing updated with changes from the MLS® | |
| a month ago | Listing first seen on site |

The real estate listing information is provided by Bright MLS is for the consumer's personal, non-commercial use and may not be used for any purpose other than to identify prospective properties consumer may be interested in purchasing. Any information relating to real estate for sale or lease referenced on this web site comes from the Internet Data Exchange (IDX) program of the Bright MLS. This web site references real estate listing(s) held by a brokerage firm other than the broker and/or agent who owns this web site. The accuracy of all information is deemed reliable but not guaranteed and should be personally verified through personal inspection by and/or with the appropriate professionals. Properties in listings may have been sold or may no longer be available. The data contained herein is copyrighted by Bright MLS and is protected by all applicable copyright laws. Any unauthorized collection or dissemination of this information is in violation of copyright laws and is strictly prohibited. Copyright © 2020 Bright MLS. All rights reserved.
Did you know? You can invite friends and family to your search. They can join your search, rate and discuss listings with you.