Property Search

Save
Ask
Hide
Share
$2,550

851 N GLEBE ROAD N 1903
ARLINGTON, VA 22203

Condominium|Rented/Leased 09/15/2026
1
Bed
1
Total Bath
1
Full Bath
752
SqFt
$3
/SqFt
2003
Built
Subdivision:
CONTINENTAL
County:
ARLINGTON
Listing courtesy of Pacific Realty
Bought with ISAAC JANG of Pacific Realty (703) 266-3828
851 N GLEBE ROAD N 1903851 N GLEBE ROAD N 1903851 N GLEBE ROAD N 1903851 N GLEBE ROAD N 1903
Save
Ask
Hide
Share

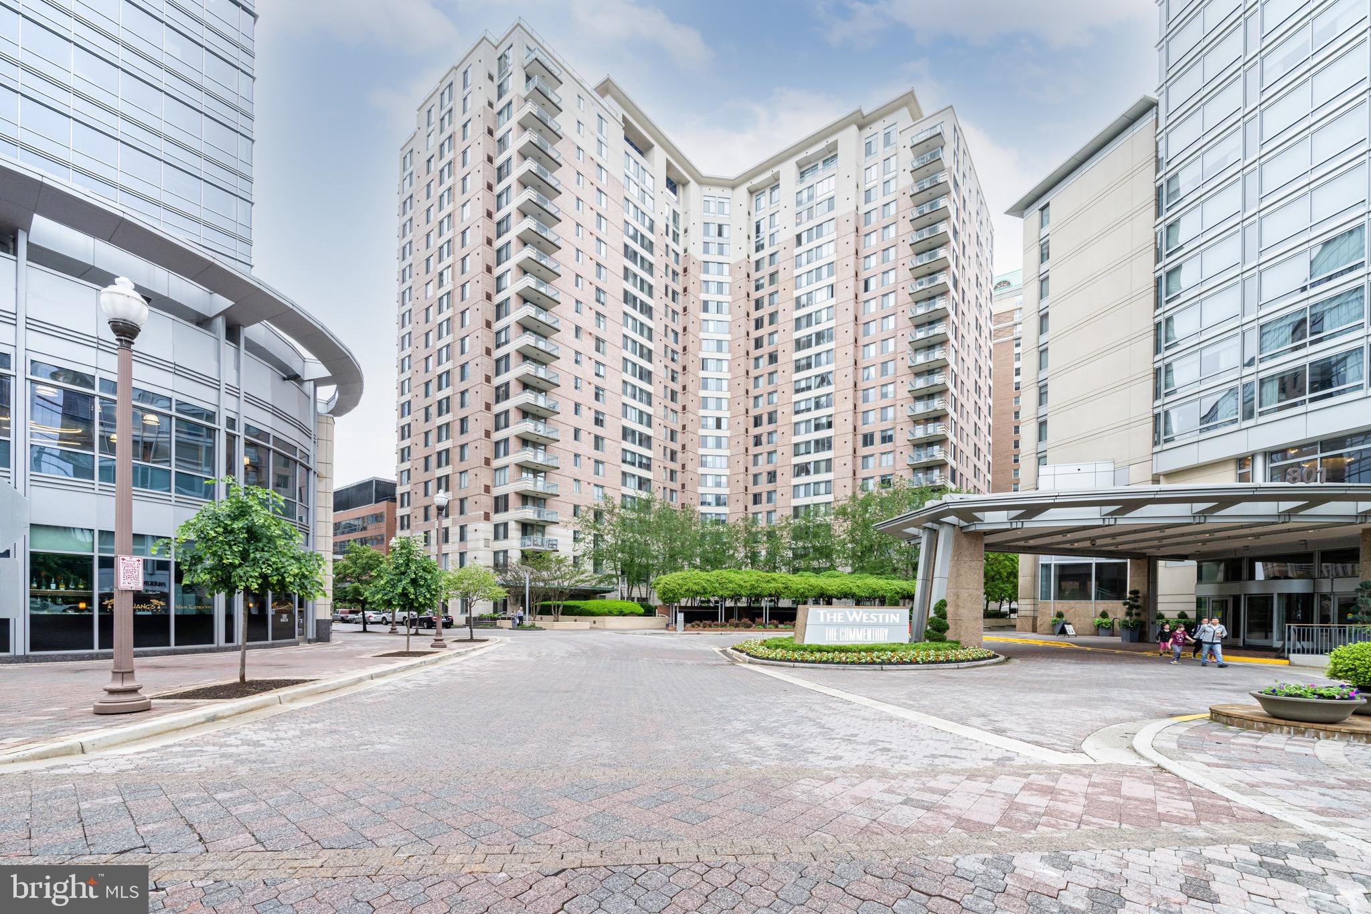
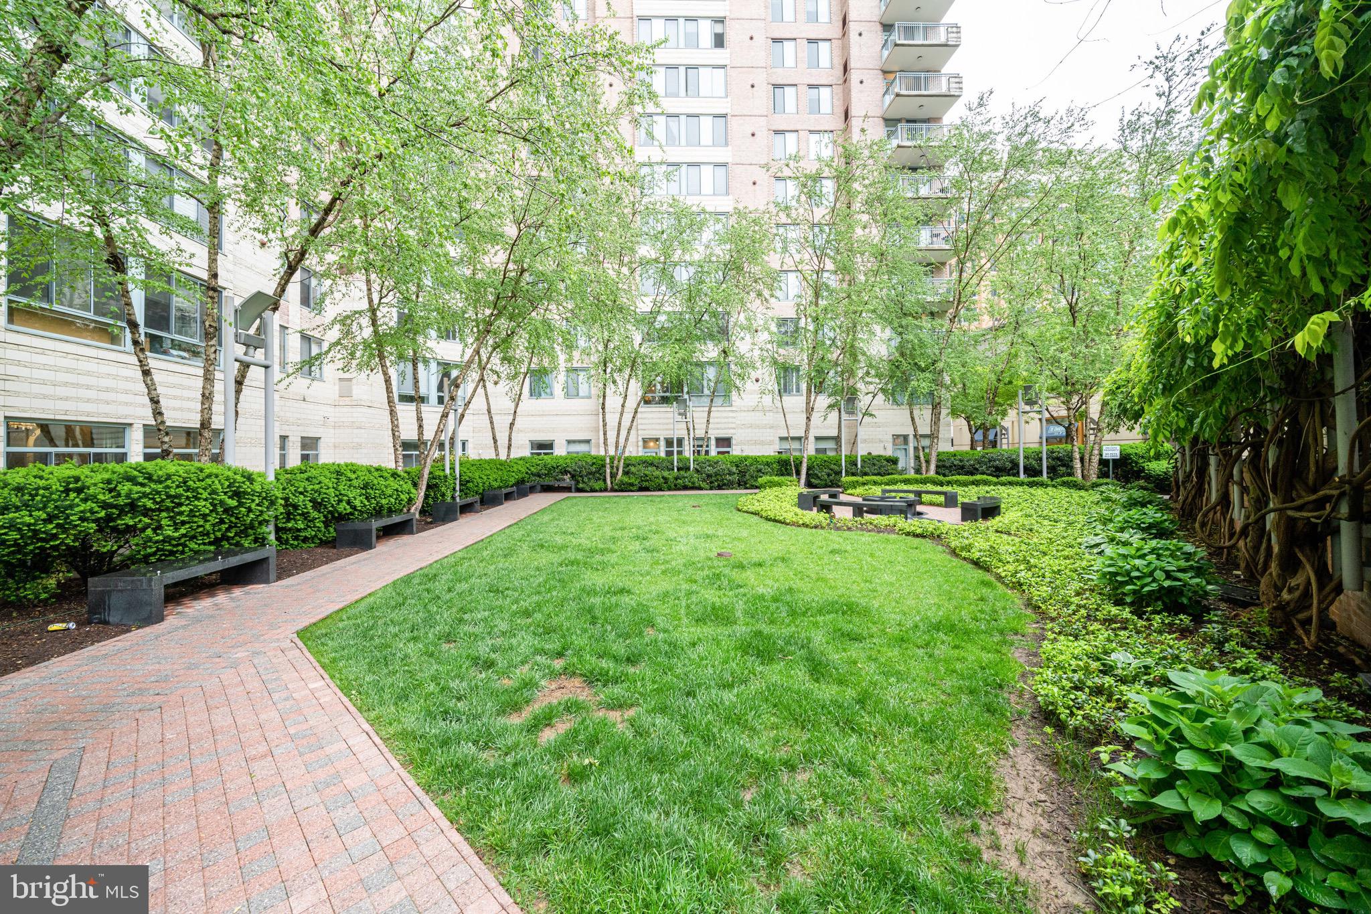
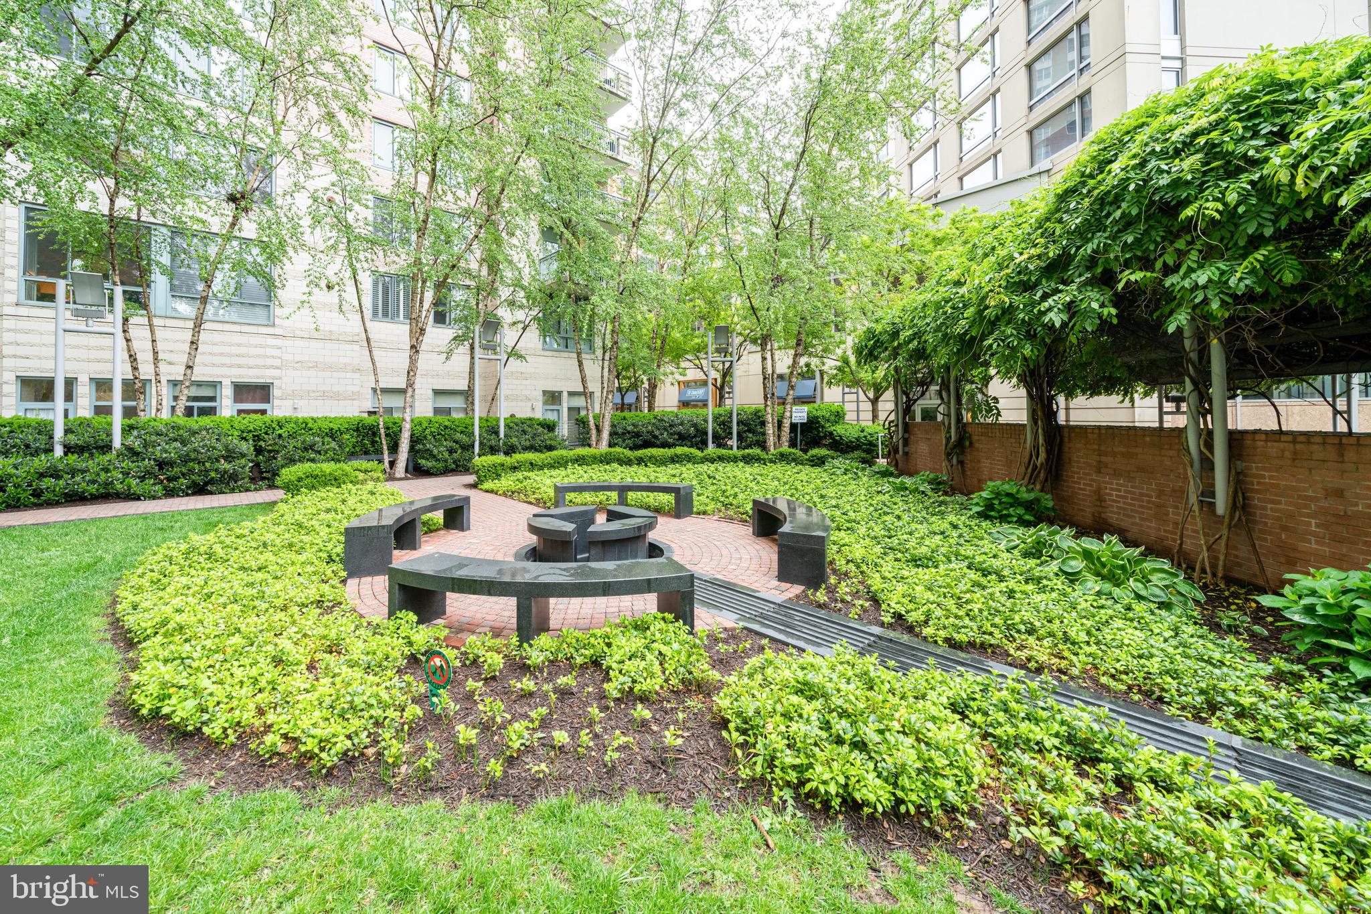
Live above it all on the 19th floor in this beautiful high-rise condo just blocks from I-66 and a short walk to Ballston-MU Metro. This is a dream location for DC commuters! Enjoy panoramic views through expansive windows, and indulge in top-tier amenities including 24-hour concierge service, assigned parking, and a private storage unit. The building offers a secure package room, fitness center, business center, club room, theater, bike storage, and a dedicated recycling area. Relax and entertain on the rooftop deck featuring a swimming pool, fire pit, grilling and dining areas—all with stunning views of Arlington and the DC skyline. Just steps to Ballston Quarter, Harris Teeter, shops, restaurants, and more—this home offers the perfect blend of convenience and luxury.

Save
Ask
Hide
Share
Listing Snapshot
Bedrooms 
1
Total Baths 
1
Full Baths 
1
Partial Baths 
N/A
Inside Area (SqFt) 
752 sqft
Lot Size 
N/A
Year Built 
2003
MLS® Number 
VAAR2076692
Status 
Rented/Leased
Property Tax 
N/A
HOA/Condo/Coop Fees 
N/A
Sq Ft Source 
Assessor
Friends & Family
Recent Activity
a week agoListing updated with changes from the MLS®
General Features
Available on 
2026-09-01
Direction Faces 
West
Garage 
Yes
Garage Spaces 
1
Levels 
One
Parking 
GarageUndergroundCommunity Structure
Parking Spaces 
1
Pets 
No
Property Sub Type 
Condominium
Sewer 
Public Sewer
SqFt Above 
752
SqFt Total 
752
Style 
Contemporary
Utilities 
Cable Available
Water Source 
Public
Zoning 
C-O-A
Interior Features
Appliances 
Gas Water Heater
Cooling 
Central AirElectric
Fireplace 
Yes
Fireplace Features 
Glass Doors
Fireplaces 
1
Heating 
Natural GasForced Air
Interior 
ElevatorOpen Floorplan
Laundry Features 
Washer Hookup
Main Level Bedrooms 
1
Window Features 
Window CoveringsWindow Treatments
Bedroom 1 
Dimensions - 13 X 11Level - Main
Kitchen 
Dimensions - 8 X 8Level - Main
Living Room 
Dimensions - 24 X 12Level - Main
Save
Ask
Hide
Share
Exterior Features
Construction Details 
Brick
Pool Features 
CommunityPrivate
Private Pool 
Yes
View 
Scenic
Waterview 
Scenic
Windows/Doors 
Window CoveringsWindow Treatments
Community Features
Association Amenities 
ConciergeParty RoomSecurityElevator(s)Fitness Center
Additional Association Fee Frequency 
Monthly
Community Features 
Pool
School District 
ARLINGTON COUNTY PUBLIC SCHOOLS
Schools
School District
ARLINGTON COUNTY PUBLIC SCHOOLS
Elementary School
Unknown
Middle School
Unknown
High School
Unknown
Neighborhood & Commute
Source: Walkscore
Save
Ask
Hide
Share