
Property Search
3512 N POCOMOKE STREETARLINGTON, VA 22213
Due to the health concerns created by Coronavirus we are offering personal 1-1 online video walkthough tours where possible.
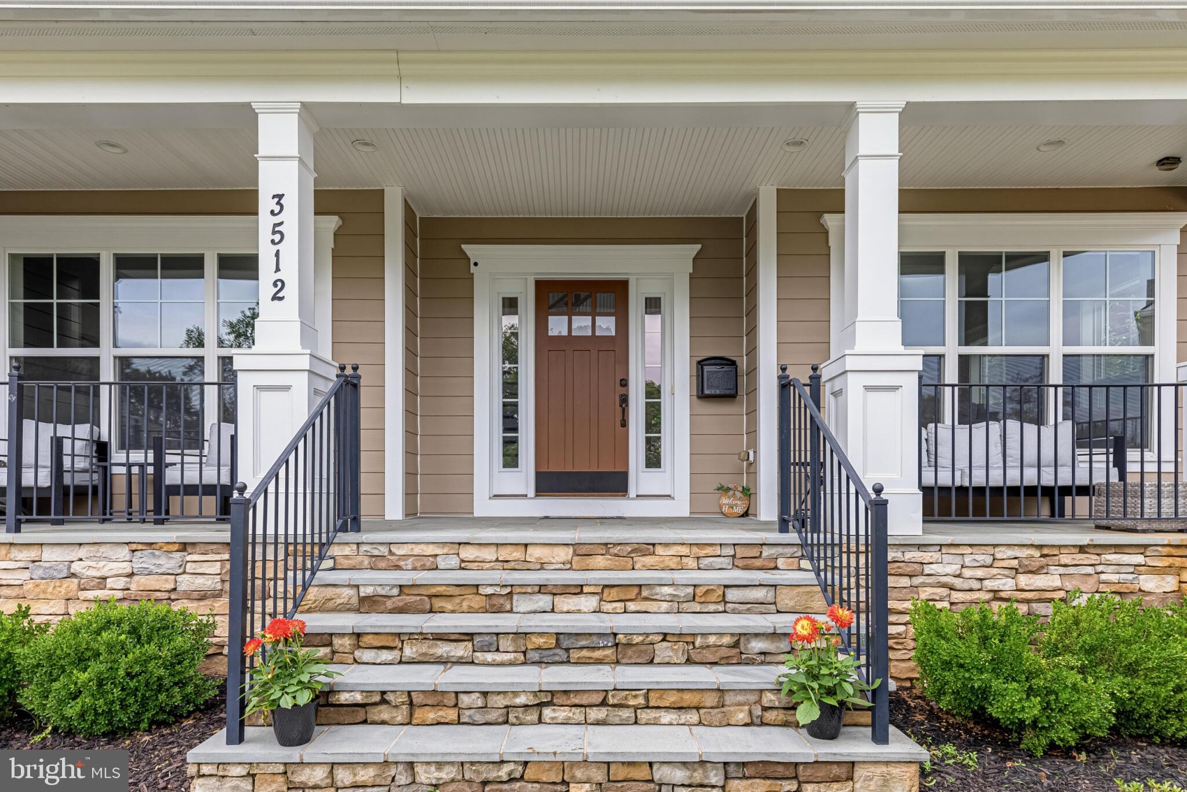
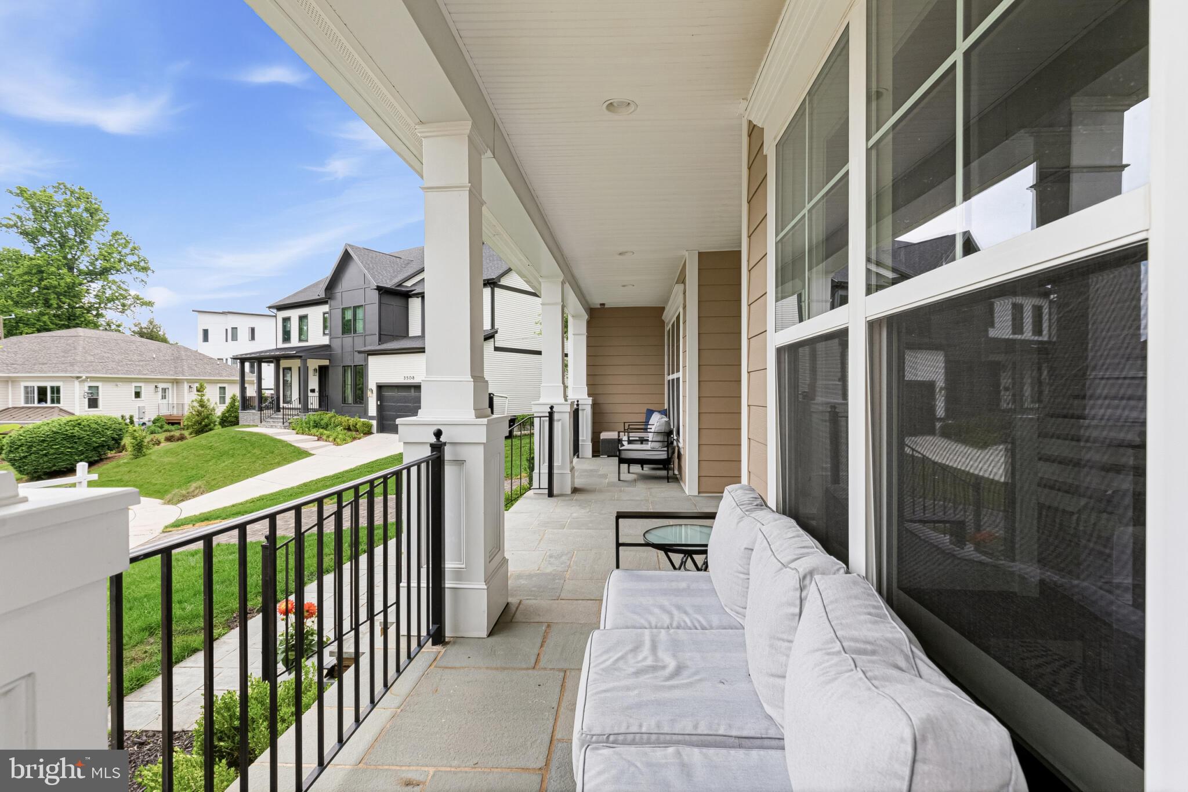
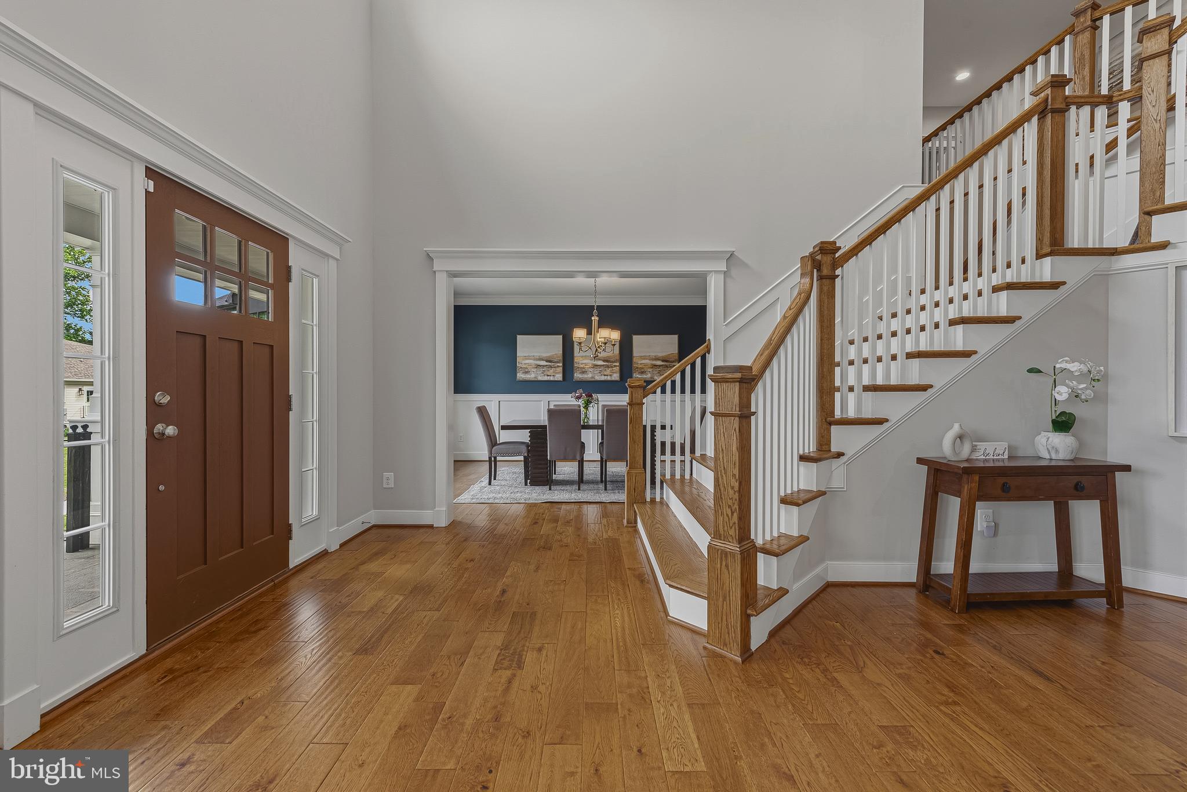
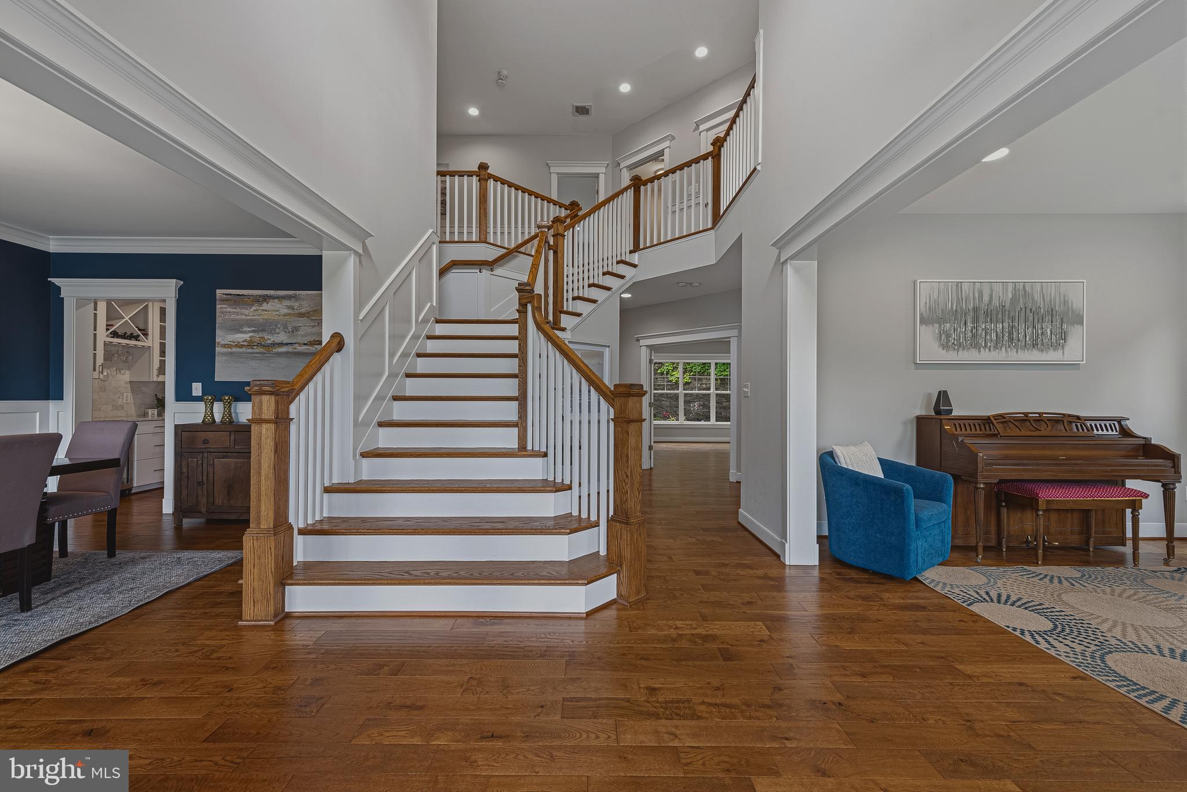
Welcome to this stately home offering over 7100 square feet of beautifully finished living space, thoughtfully designed for both elegant entertaining and comfortable everyday living. A grand foyer with soaring double-height ceilings creates a striking first impression and is flanked by a formal living room ideal for greeting guests and a sophisticated dining room complete with a butler’s pantry that seamlessly connects to the kitchen and family room. The main level also features a designer powder room and an expansive private office that can easily function as a main-level bedroom. At the heart of the home is the open-concept family room and gourmet kitchen, perfectly suited for modern living. The kitchen showcases extensive white-on-white cabinetry and countertops, a large center island with seating, stainless steel appliances, generous table space, and the convenience of two dishwashers. Upstairs, accessible by both front and rear staircases, are four spacious bedrooms, each with its own en-suite bath. Secondary bedrooms feature walk-in closets and dedicated desk or study areas. The luxurious primary suite is a true private retreat, offering a sitting area, enormous walk-in closet, and spa-inspired bath with dual vanities, abundant storage, a separate soaking tub, and an oversized glass-enclosed shower with multiple shower heads. The fully finished lower level expands the home’s versatility with a fifth bedroom, hallway bath, large recreation room, fitness room, two storage rooms, and an unfinished theater room already roughed-in for a future wet bar. Outside, the fully fenced backyard offers exceptional privacy and easy maintenance, complete with a pool and separate play area. Truly a rare offering for buyers seeking estate-style living with privacy, luxury finishes, and an exceptional location within sought-after Arlington schools.
| 2 days ago | Listing updated with changes from the MLS® | |
| 2 days ago | Listing first seen on site |

The real estate listing information is provided by Bright MLS is for the consumer's personal, non-commercial use and may not be used for any purpose other than to identify prospective properties consumer may be interested in purchasing. Any information relating to real estate for sale or lease referenced on this web site comes from the Internet Data Exchange (IDX) program of the Bright MLS. This web site references real estate listing(s) held by a brokerage firm other than the broker and/or agent who owns this web site. The accuracy of all information is deemed reliable but not guaranteed and should be personally verified through personal inspection by and/or with the appropriate professionals. Properties in listings may have been sold or may no longer be available. The data contained herein is copyrighted by Bright MLS and is protected by all applicable copyright laws. Any unauthorized collection or dissemination of this information is in violation of copyright laws and is strictly prohibited. Copyright © 2020 Bright MLS. All rights reserved.
Did you know? You can invite friends and family to your search. They can join your search, rate and discuss listings with you.