
Property Search
325 N MANCHESTER STREETARLINGTON, VA 22203
Due to the health concerns created by Coronavirus we are offering personal 1-1 online video walkthough tours where possible.
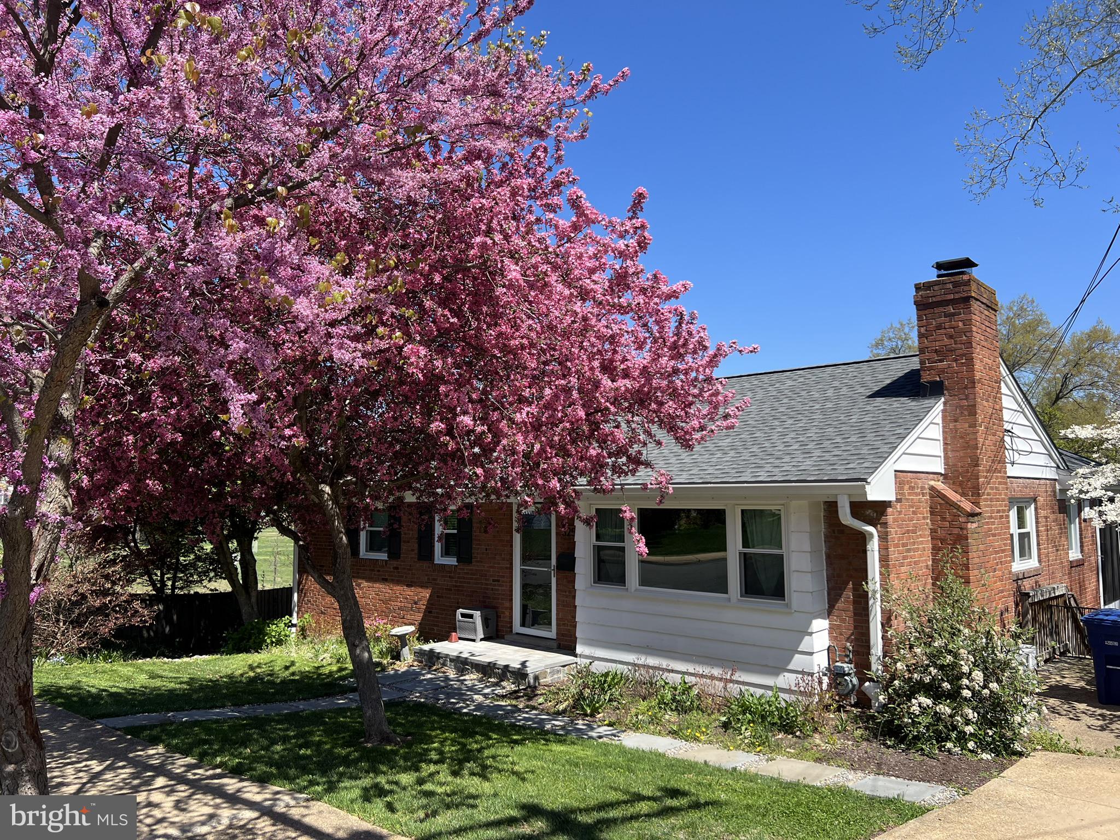
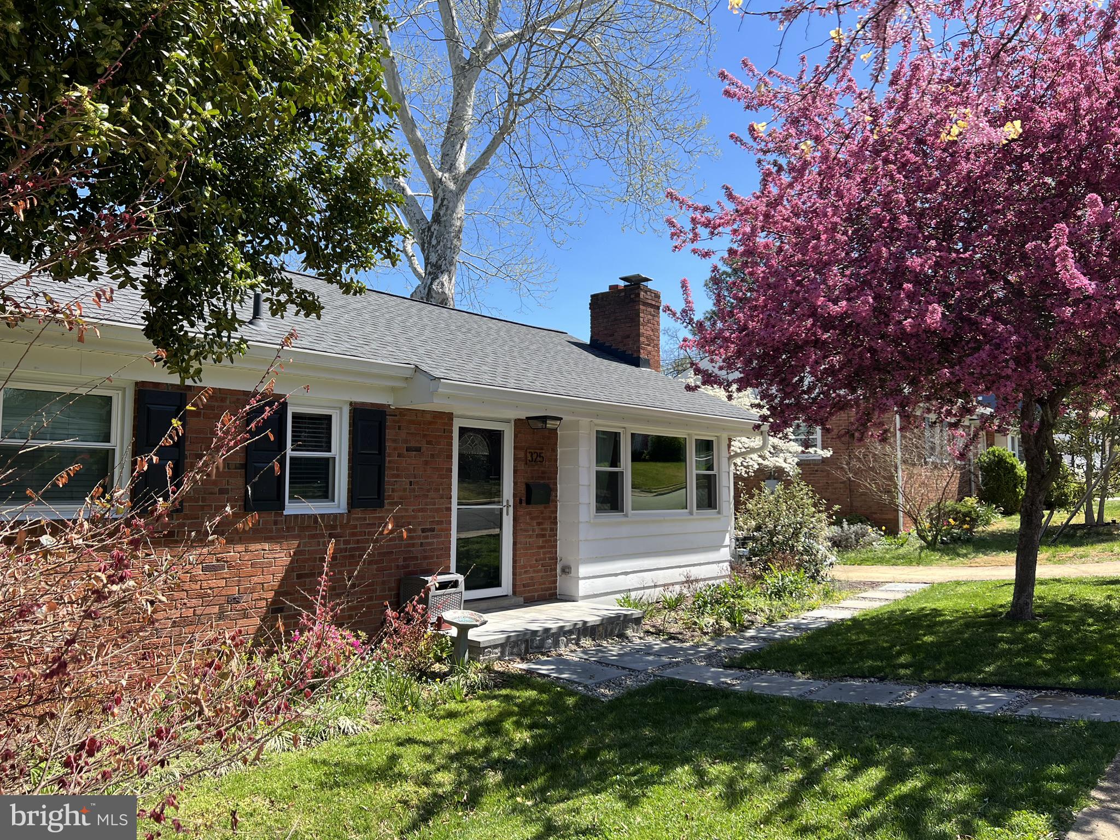
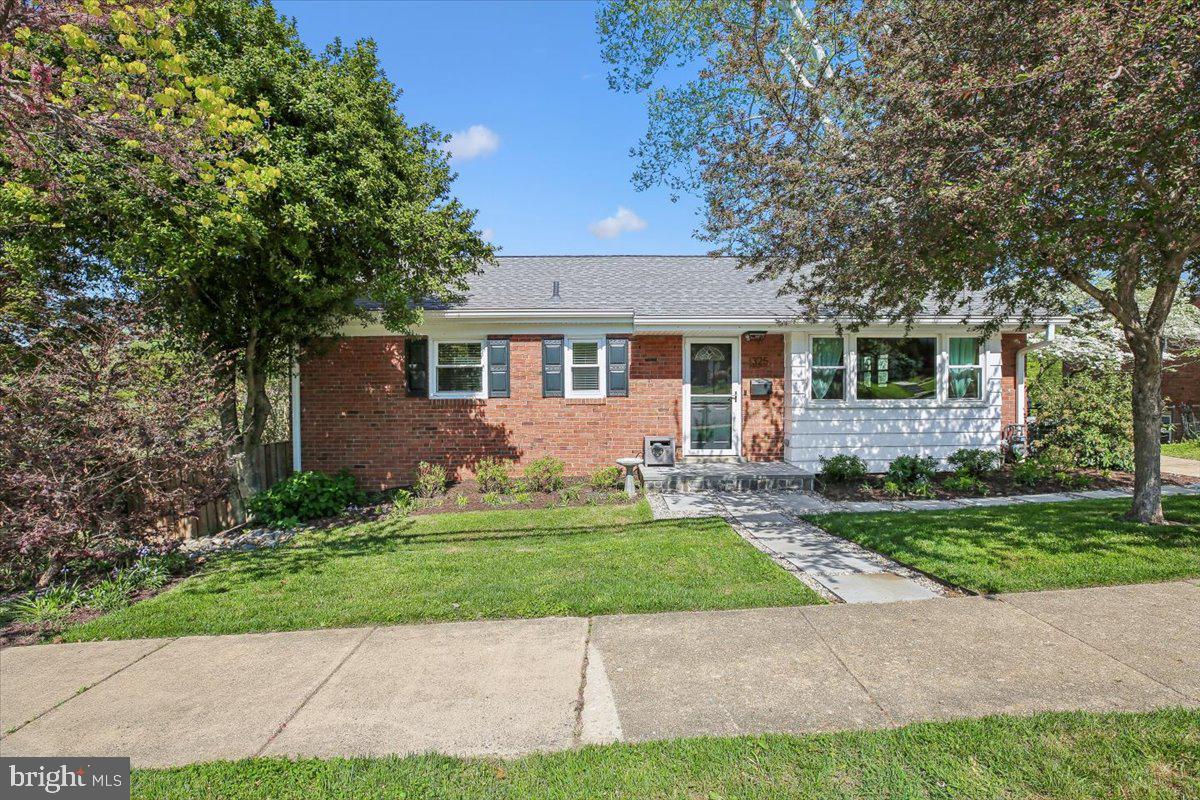
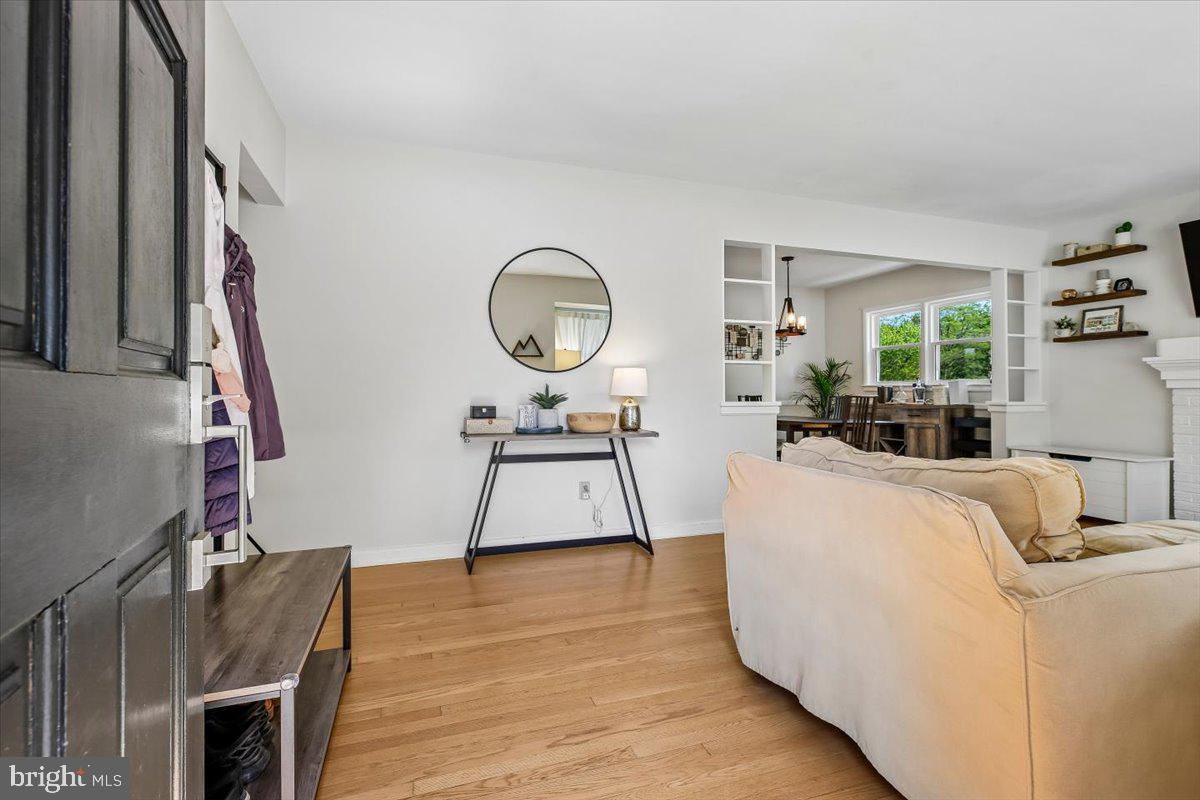
OFFERS DUE MONDAY, 9/21/26 BY 3PM. OVER 2100 SqFt FINISHED LIVING SPACE. Tucked away on a quiet dead-end street in highly sought-after Boulevard Manor, this extensively improved single-family home offers a rare combination of privacy, modern upgrades, and direct access to nature—backing to Bluemont Park and its expansive trail system. Thoughtfully enhanced with over $240,000 in recent improvements, this home has been reimagined for both everyday living and exceptional indoor-outdoor entertaining. The main level welcomes you with refinished hardwood floors, abundant natural light, and a seamless flow between the living and dining spaces. A wood-burning fireplace anchors the room, creating a warm and inviting atmosphere. The kitchen is both functional and stylish, featuring granite countertops, stainless steel appliances, and a sunlit bay window—perfect for casual dining. What truly sets this home apart is its connection to the outdoors. Newly installed sliding glass doors open to an expansive composite deck and screened-in porch, creating a private retreat overlooking mature trees and parkland. Just below, a professionally designed patio with a built-in fire pit extends the living space even further—ideal for year-round gatherings. The main level includes two well-appointed bedrooms, including a spacious primary suite with custom walk-in closets. The fully finished lower level has been recently renovated, offering a large family room, an additional bedroom, and a full bath—perfect for guests, a home office, or flexible living arrangements—with direct access to the backyard. Beyond aesthetics, the home offers true peace of mind with major system upgrades already completed, including a new roof (transferrable warranty), all new windows, updated electrical panel, improved drainage with French drains and grading, new gutters with guards, and refreshed exterior siding and trim. The fully fenced backyard, enhanced landscaping, and added storage shed complete the outdoor experience, while the unbeatable location places you just steps from Bluemont Park, the W&OD Trail, and Four Mile Run. Enjoy easy access to Ballston, East Falls Church Metro, top-rated Arlington schools, and nearby shops and dining. This is a rare opportunity to own a beautifully updated home in one of Arlington’s most desirable neighborhoods—where lifestyle, location, and long-term value come together seamlessly. And finally, enjoy the two fruit producing fig trees in the backyard during summer; one Brown Turkey and one Black Mission varieties.
| 3 weeks ago | Status changed to Active Under Contract | |
| 3 weeks ago | Listing updated with changes from the MLS® | |
| a month ago | Listing first seen on site |

The real estate listing information is provided by Bright MLS is for the consumer's personal, non-commercial use and may not be used for any purpose other than to identify prospective properties consumer may be interested in purchasing. Any information relating to real estate for sale or lease referenced on this web site comes from the Internet Data Exchange (IDX) program of the Bright MLS. This web site references real estate listing(s) held by a brokerage firm other than the broker and/or agent who owns this web site. The accuracy of all information is deemed reliable but not guaranteed and should be personally verified through personal inspection by and/or with the appropriate professionals. Properties in listings may have been sold or may no longer be available. The data contained herein is copyrighted by Bright MLS and is protected by all applicable copyright laws. Any unauthorized collection or dissemination of this information is in violation of copyright laws and is strictly prohibited. Copyright © 2020 Bright MLS. All rights reserved.